Niamey 2000 is a housing development in Niamey, where most residential plots are enclosed by perimeter walls. This condition is partly inherited from French colonial planning, together with regulations requiring houses to be set back from the boundaries of their plots. Although these rules do not necessarily correspond to local spatial traditions or climatic intelligence, they continue to shape the way the city is built. The perimeter wall is also closely tied to the incremental process through which many people construct their homes. Rather than purchasing a completed house, a family will typically acquire a plot of land and immediately build a wall around it. This secures the property against encroachment, squatters and the animals that move through the city, while visibly establishing ownership. The house itself may then be built gradually over five or ten years, according to the family’s available resources. Bricks might first be produced and stored inside the plot, followed later by the walls, and eventually the roof. Because the perimeter is often constructed before the involvement of an architect or engineer, it tends to be treated more like a fence than part of the building’s structural system. Once erected, it is rarely reconsidered.
"Rather than purchasing a completed house, a family will typically acquire a plot of land and immediately build a wall around it."
Like many first projects, ours began with optimism and a clear construction strategy. That certainty lasted only until the foundations were excavated. As we dug the trenches by hand, one of the neighbouring compound walls suddenly collapsed into the excavation. As foundation work is carried out manually in Niger, workers were inside the trench at the time. Thankfully no one was seriously injured, but the incident immediately brought construction to a halt. We quickly realised that the problem extended well beyond our site. Many of the surrounding walls had been built without proper foundations, often extending only twenty centimetres below ground. Because houses are usually set back from the boundaries, this weakness remains concealed during construction. Our project, however, occupied the full extent of its plot in an attempt to recover a more locally appropriate courtyard typology. By building directly along the boundary, we exposed a condition that might otherwise have remained invisible. Rather than treating this as someone else’s responsibility, we decided to intervene. Together with the neighbours, we dismantled and rebuilt the surrounding walls with proper foundations before resuming construction. What began as an unforeseen obstacle became an opportunity to engage with the wider built fabric rather than focusing solely on our own building.
The experience fundamentally changed the way we practice. Since then, every project at Mariam Issoufou Architects begins with an assessment not only of our own site but of the surrounding structures. On later projects, we have approached neighbouring communities from the outset, inspecting existing perimeter walls and, where necessary, helping to stabilise them before construction begins. It has become part of our responsibility as architects to contribute to the safety and resilience of the wider environment.
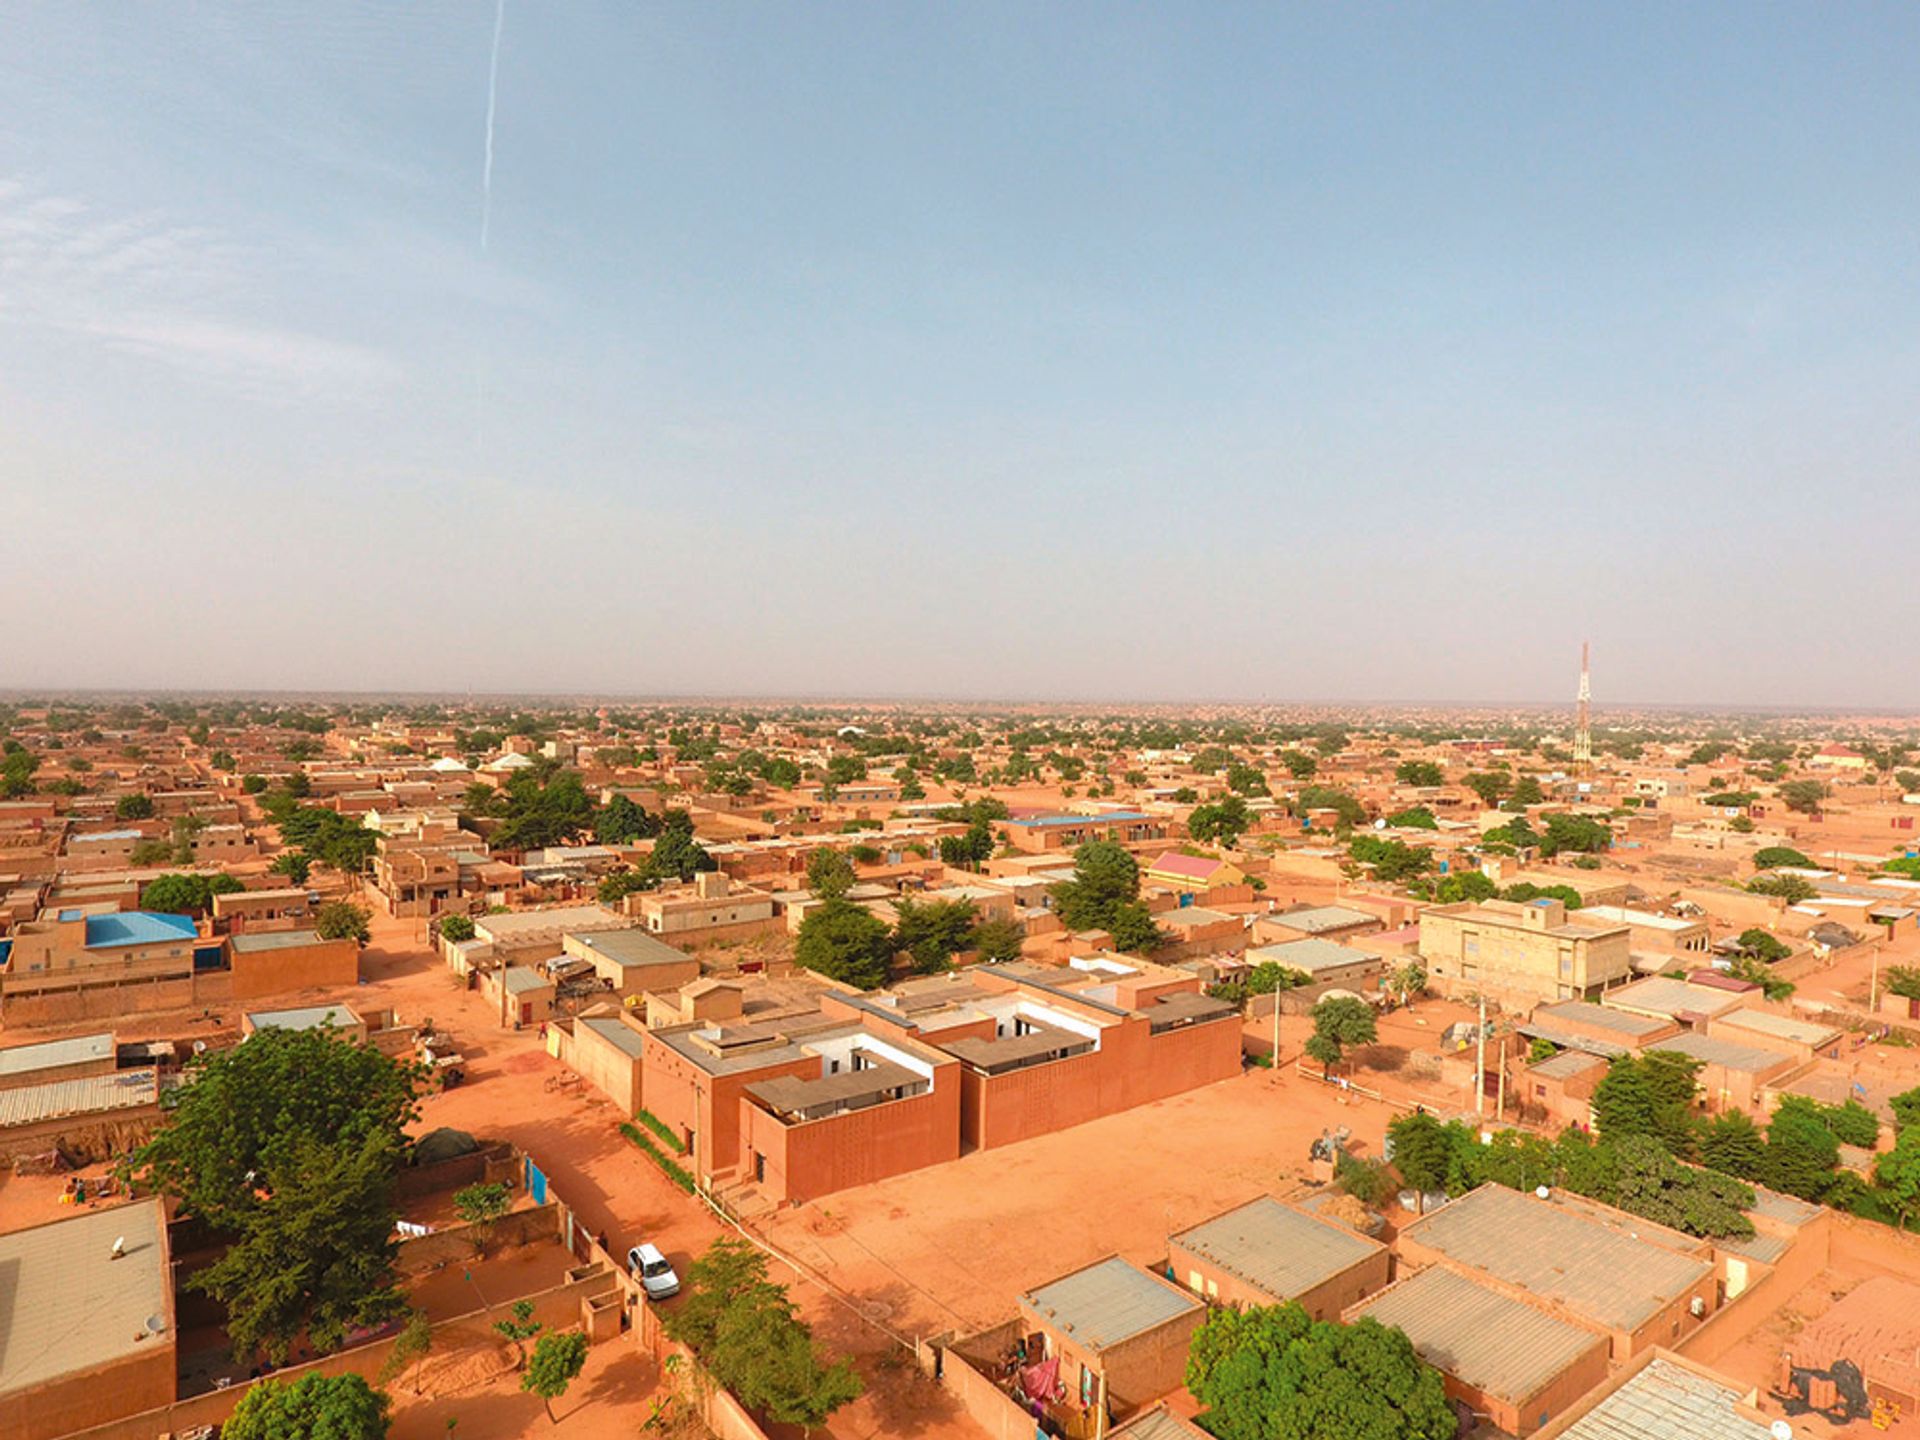
Aerial view of Niamey 2000. Courtesy of united4design.
The incident also transformed the project itself. We completely redesigned the foundation system so that the building would have as little impact as possible on neighbouring structures. Rather than operating independently, the new foundations worked almost collaboratively with the surrounding walls, creating a shared structural base beneath what appear, above ground, to be separate properties. There is something striking about that inversion. A wall is typically understood as an element of separation, marking ownership and defining boundaries. Yet below the surface those same boundaries became shared infrastructure, revealing an unexpected condition of mutual dependence. The project shifted from being about a single building to understanding architecture as part of a larger ecosystem.
"A wall is typically understood as an element of separation, marking ownership and defining boundaries. Yet below the surface those same boundaries became shared infrastructure, revealing an unexpected condition of mutual dependence."
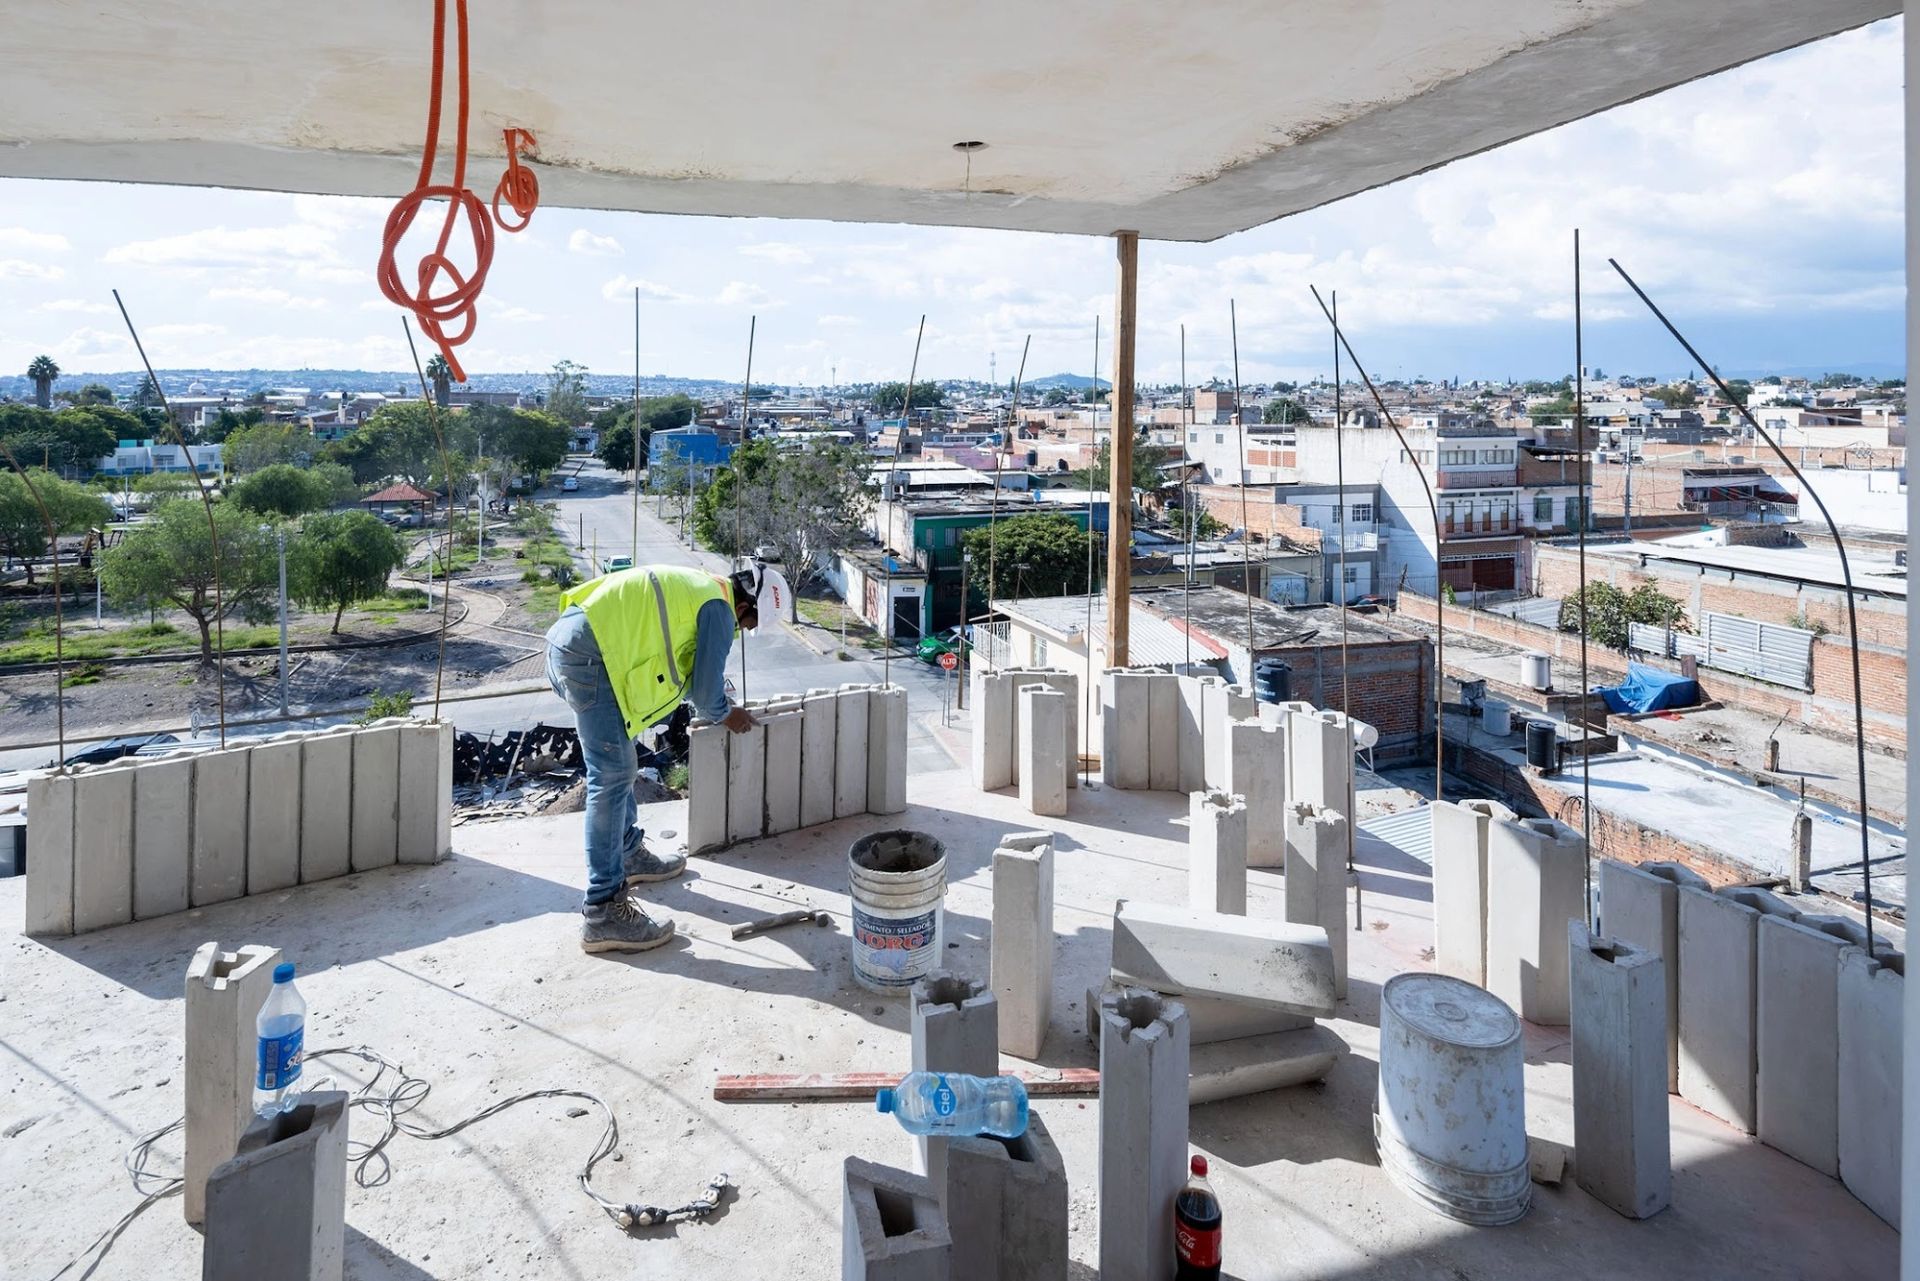
This way of thinking extends beyond structure. Construction in Niger is deeply embodied. Foundations are excavated by hand, earth is reused to produce compressed-earth blocks, reinforcement is cut manually and each brick is pressed, lifted, dried and laid through physical labour. Every stage of the building process passes through the body. When I first began building in Niger, I had to unlearn many of the assumptions I had acquired during my architectural education. Detailed drawings alone were no longer the primary means of communication. Instead, construction developed through conversations, drawings traced in the sand, physical mock-ups and one-to-one demonstrations carried out directly on site. These processes do not replace technical expertise. Engineers, contractors and architectural drawings remain essential, particularly for structural calculations. But alongside them, another form of communication emerges between architect, contractor and mason—one grounded in material demonstration, embodied knowledge and the gradual development of a shared language.
"Construction developed through conversations, drawings traced in the sand, physical mock-ups and one-to-one demonstrations carried out directly on site."
Looking back, the collapse of that first wall was undoubtedly a difficult beginning. Yet it fundamentally reshaped the way I understand architecture. Buildings are never isolated objects. They exist within networks of neighbours, infrastructures, histories, inherited regulations and shared responsibilities. Sometimes the most important lessons emerge not from the design itself, but from the unexpected conditions encountered while bringing it into the world.
"Sometimes the most important lessons emerge not from the design itself, but from the unexpected conditions encountered while bringing it into the world."
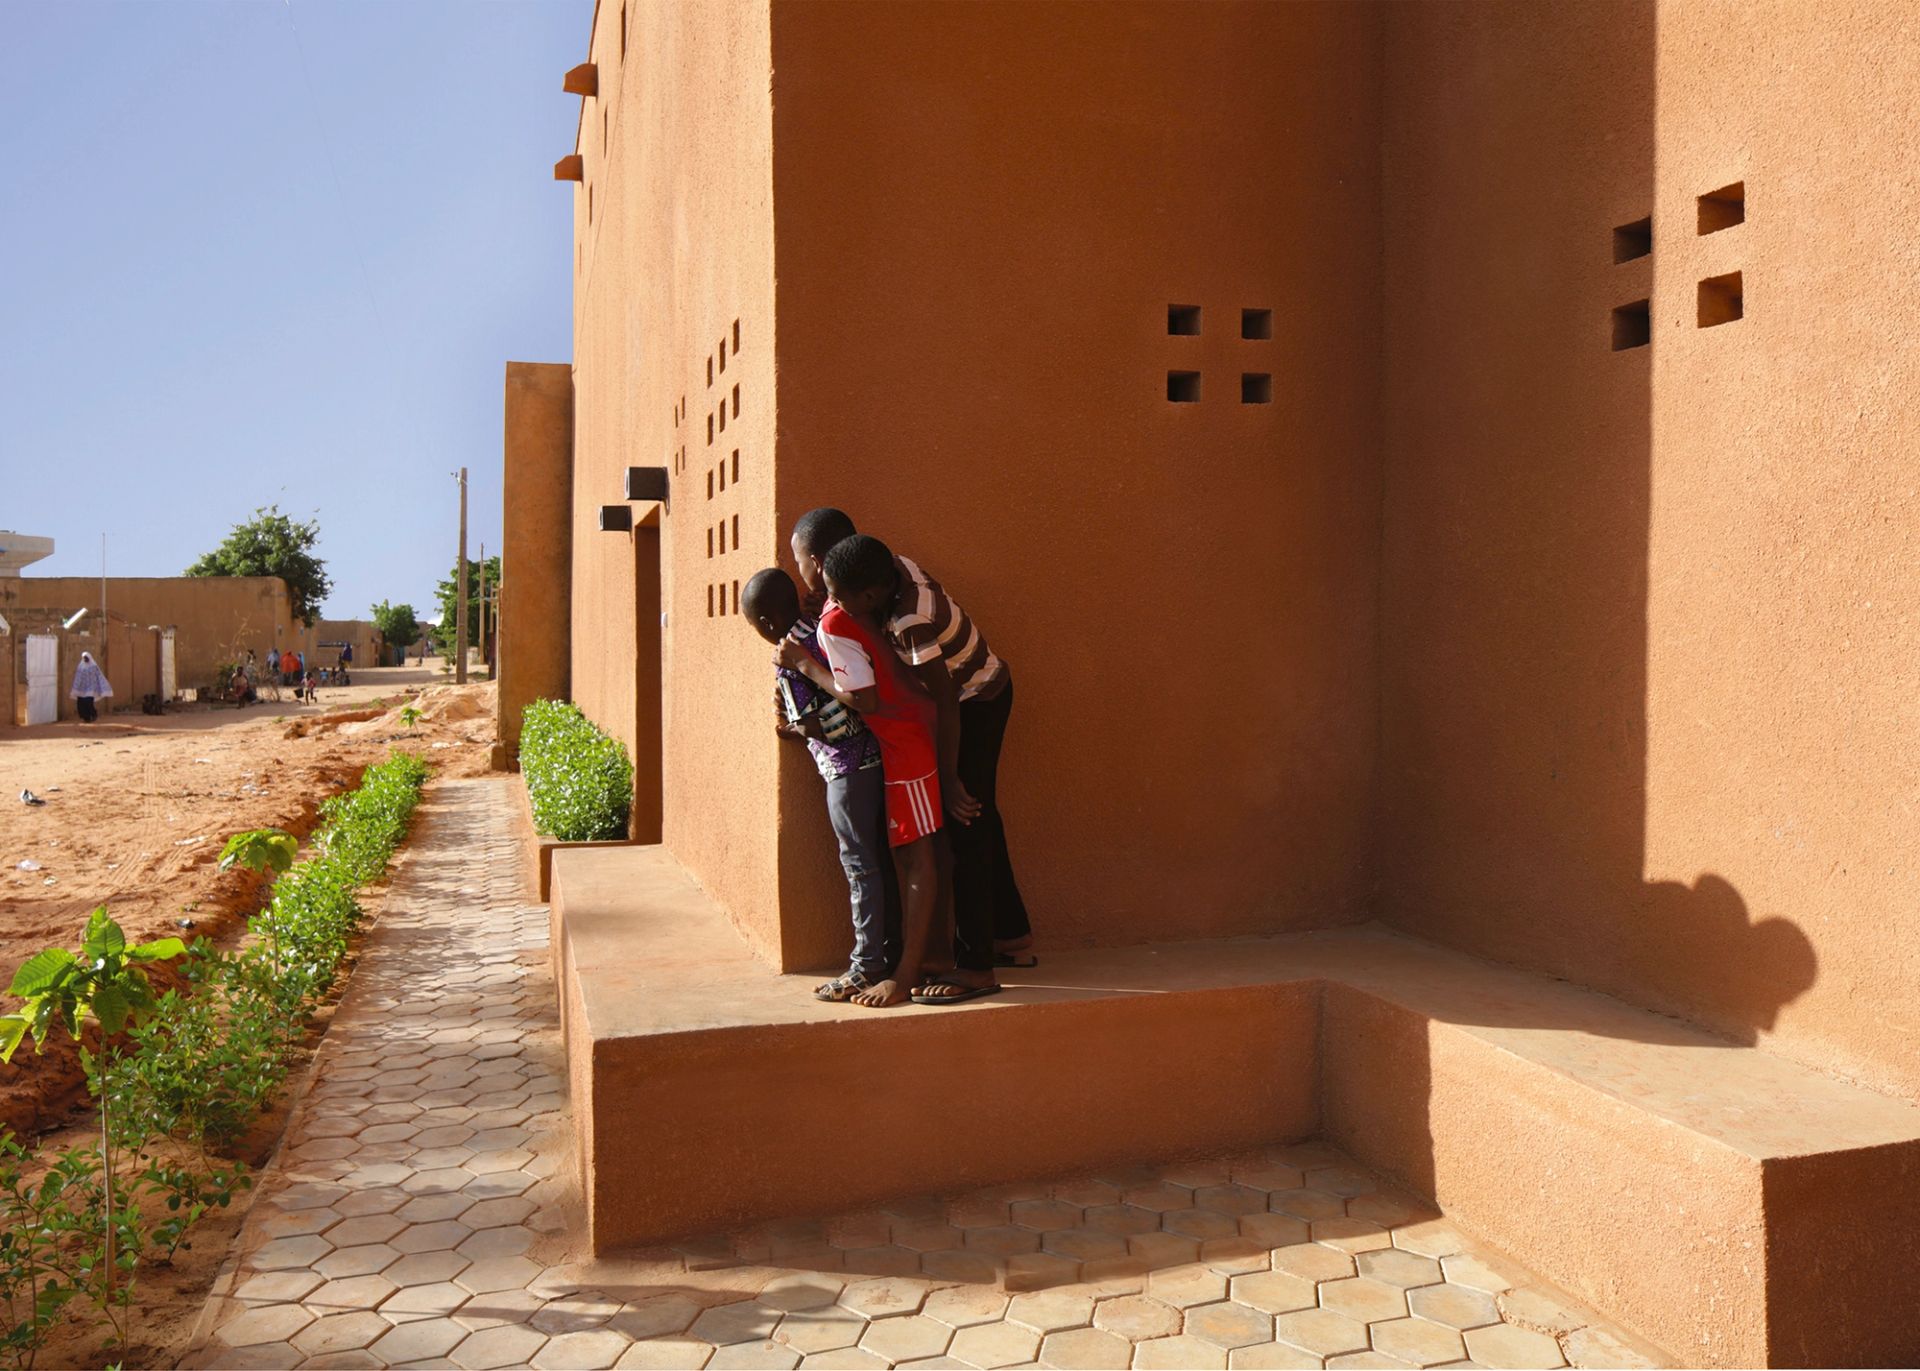
Southwest corner of Niamey 2000. Courtesy of united4design.
BIO
Mariam Issoufou is the founder and principal of Mariam Issoufou Architects, an architecture and research practice based in Niamey, Niger, and New York. Her work explores the intersection of architecture, culture, public space and sustainability, with a focus on locally rooted forms of construction and knowledge. Completed projects include the Niamey 2000 housing development and the Hikma Community Complex in Dandaji. Upcoming projects include the Bët-bi Museum in Senegal and the Ellen Johnson Sirleaf Presidential Center for Women and Development in Liberia. Issoufou has taught at Brown University and Harvard Graduate School of Design, and was curator of the 2023 Sharjah Architecture Triennial.