This conversation was hosted on the occasion of the publication of Ammodo Architecture 2024 | 2025: Award for Socially and Ecologically Responsible Architecture Worldwide and is included in the print edition. This conversation is part of our ongoing collaboration with Ammodo Architecture.
Federica Zambeletti/KOOZ Architecture is often understood through the spaces it creates. Your projects suggest it might be better understood through the relationships it enables. How does architecture change when the focus shifts from form to coexistence?
Yamazaki Kentaro When architecture shifts its focus from ‘form’ to ‘coexistence’, it comes to be understood not as a completed object, but as part of a larger environment. In the modern conception of space, space was understood as homogeneous and approached primarily through vision and function. After the modern age, architectural thinking gradually developed a richer understanding of space. Heidegger understood space not as an abstract container, but as a place opened through the human act of ‘dwelling’ in the world. Merleau-Ponty showed that the body does not perceive the world from outside, but perceives it as part of that world. In the architecture and writings of Pallasmaa and Zumthor, experience is likewise understood through the whole body, including not only vision but also touch, sound, smell, temperature and materiality.
With the Long House with an Engawa we wanted to take this understanding one step further. Rather than conceiving architecture as a space experienced by a singular body, we sought to understand it as an ‘environment’ in which multiple bodies, nature, the local community, institutions, operations and time are interrelated. Within an environment, both people and nature are constantly changing. Residents come and go, staff members change, and relationships with the local community evolve. Yet precisely because everything changes, architecture requires a certain order. By ‘order’, I do not mean something that fixes a particular function or way of using a place. I mean something that can accommodate change while continuing to sustain the meaning of the place. Such an order can be found in places that have accommodated different people and activities over long periods of time.
In Japanese temples and shrines, the ghats of Varanasi in India, and Le Thoronet Abbey in France, architecture continues to hold the place together even as human activities and social meanings change, allowing each place to retain its identity. In the Long House with an Engawa, the long engawa was likewise not an end in itself. What matters is that it allows diverse ‘ways of being’ to emerge. The term ‘ways of being’, or ikata, was proposed by the architect Suzuki Makoto to describe how a person positions their body in a place and forms relationships with their surroundings and with others. Walking, sitting, looking at the garden, greeting someone or sensing the presence of children from a slight distance are all different ways of being. The engawa provides an order capable of accommodating this diversity. The shift from ‘form’ to ‘coexistence’, therefore, does not mean rejecting form. It means reconsidering form not as an expression of the architect, but as an enduring order capable of accommodating changing people, nature and social relationships.
Carles Baiges Camprubí / Lacol We’ve been thinking about this for a while and at least for us, the entry point is an idea of living together, creating infrastructure that serves common purposes rather than individualistic desires. Many people come to the profession from an admiration of architecture that is more iconic, or driven by climate and materiality; in our case it’s this idea of sharing and living together with others. That was our first and main concern, although we have other vectors; aspects like sustainability and economy are always present. The projects where we tend to feel comfortable involve communities: the client is not an individual but a group of people that also wants to share something in common. Ultimately as architects we have to solve similar things — shelter, security, comfort, structure. The solutions are different, but our initial inquiry is always about how to live together.
"The solutions are different, but our initial inquiry is always about how to live together."
KOOZ Much of modern architecture has been built around the needs of the autonomous individual. Your projects instead begin from forms of interdependence. Has architecture underestimated how dependent we are on one another?
CBC / Lacol That idea of interdependence has been with us from the very beginning. We see the architect as embedded in a bigger network, breaking from the more typical image of the sole author or director: the professional who holds knowledge and provides solutions to problems. Obviously this principle has always been part of architecture, even if it’s not always visible or valued. We always work with construction companies, structural engineers and experts — but also with economists, lawyers, with people drawn from political science or sociology. We started out as a collective of students, sharing a space on the ground floor in the neighbourhood where we are now. So many people entered our space, and when they learned we were architects they started asking us for support and advice. From there, we started collaborating with neighbourhood associations and other cooperatives — we learned that we liked working together, and that’s how and why we decided to create the office. The practice emerged at a moment of major economic crisis in Spain; most of the people involved were already concerned with political issues. Creating the office provided a structural basis to use our professional skills to address social needs and political questions. Much of our work involves lobbying and developing protocols that don’t yet exist in our context. We’ve been pushing to develop the housing cooperative model, especially in Catalonia but also across Spain. This is something you cannot do alone, as an architect or even an office; ultimately the changes to certain laws will have the bigger impact. We’ve developed economic models to help make these projects feasible, together with economists.
YK I do not know if it is accurate to say that architecture has underestimated interdependence. There were social and historical reasons why modern architecture adopted the autonomous, healthy individual as its fundamental image of the human being: to respond to rapid population growth, urbanisation, housing shortages and public-health problems, it was necessary to treat people as standardised units and provide large populations with uniform living environments. The ‘single healthy individual’ was not so much a concrete human being as an abstract model, created to support a mass population. Contemporary Japan, however, is moving from a society premised on population growth toward one shaped by population decline and ageing, in which the differences between individual people must be understood more concretely. People differ in age and physical ability; they may live with illness or disability. Their moods and emotions also change. At times, a person may support someone else, while at other times that same person may need to be supported. Dependence, therefore, is not an exceptional circumstance; it is a fundamental condition of human life. Architecture should not aim to free people from dependence — rather, it should form part of an environment in which the interdependence that already shapes our lives can be accepted without strain.
"Dependence, therefore, is not an exceptional circumstance; it is a fundamental condition of human life. Architecture should form part of an environment in which the interdependence that already shapes our lives can be accepted without strain."
KOOZ Architecture is often evaluated through efficiency, performance or individual comfort. How might our priorities change if we judged it by its capacity to support care, coexistence and mutual support?
YK Efficiency, performance, safety and individual comfort are indispensable to architecture; they cannot be rejected. Nevertheless, there are limits to evaluating architectural value through these criteria alone. If care and coexistence are added as criteria, what matters is not only a building’s performance at the moment of completion, but whether people come to feel that “this is my place”— in other words, whether a sense of attachment takes root within the environment. Performance can be measured to some extent when a building is completed. Attachment, however, can emerge only through time, as architecture is used, maintained and cared for by people.
CBC / Lacol Clearly, we do a lot of work with housing, yet even when people seem radically politicised, they can often be very conventional. We usually have to encourage people to question certain assumptions, like why are we putting so much energy into a super-individualistic agenda? The changes that I mentioned in terms of housing regulations were fuelled by the capacity to show alternatives to the political representatives in government — and also by inviting people from other countries. There is a need for new metrics, but if you don’t have data — numerical or otherwise — it’s very hard to convince people that things are important. Together with the Public Health Agency of Barcelona, we’ve been researching the health impact of housing cooperatives for older people; results are still very preliminary. There’s been a sense of feeling less lonely, more connected to the community; the way to measure such things is more qualitative than quantitative. But we believe it’s important to have this more precise scientific data, to prove that these things matter.
KOOZ The commons are often understood as spaces that belong to everyone. Yet your projects suggest that the commons do not simply exist — they must be continuously produced, maintained and cared for. What role can architecture play in creating not just shared spaces, but shared responsibility?
YK What architecture can do is to exist as a generous space capable of receiving people and activities. One can then hope that the place will remain alive. For that to happen, people must continually make adjustments and expend effort to maintain and care for it. Architecture requires an order that quietly and continually indicates the intention of a place, even as people and uses change, or activities temporarily come to a halt. The Pantheon has continued to exist while changing its function from a temple to a church, and later a burial site. The role of architecture, therefore, is not to impose responsibility through a formal system, but to shape an environment in which people can repeatedly engage with a place anew and continue to care for it.
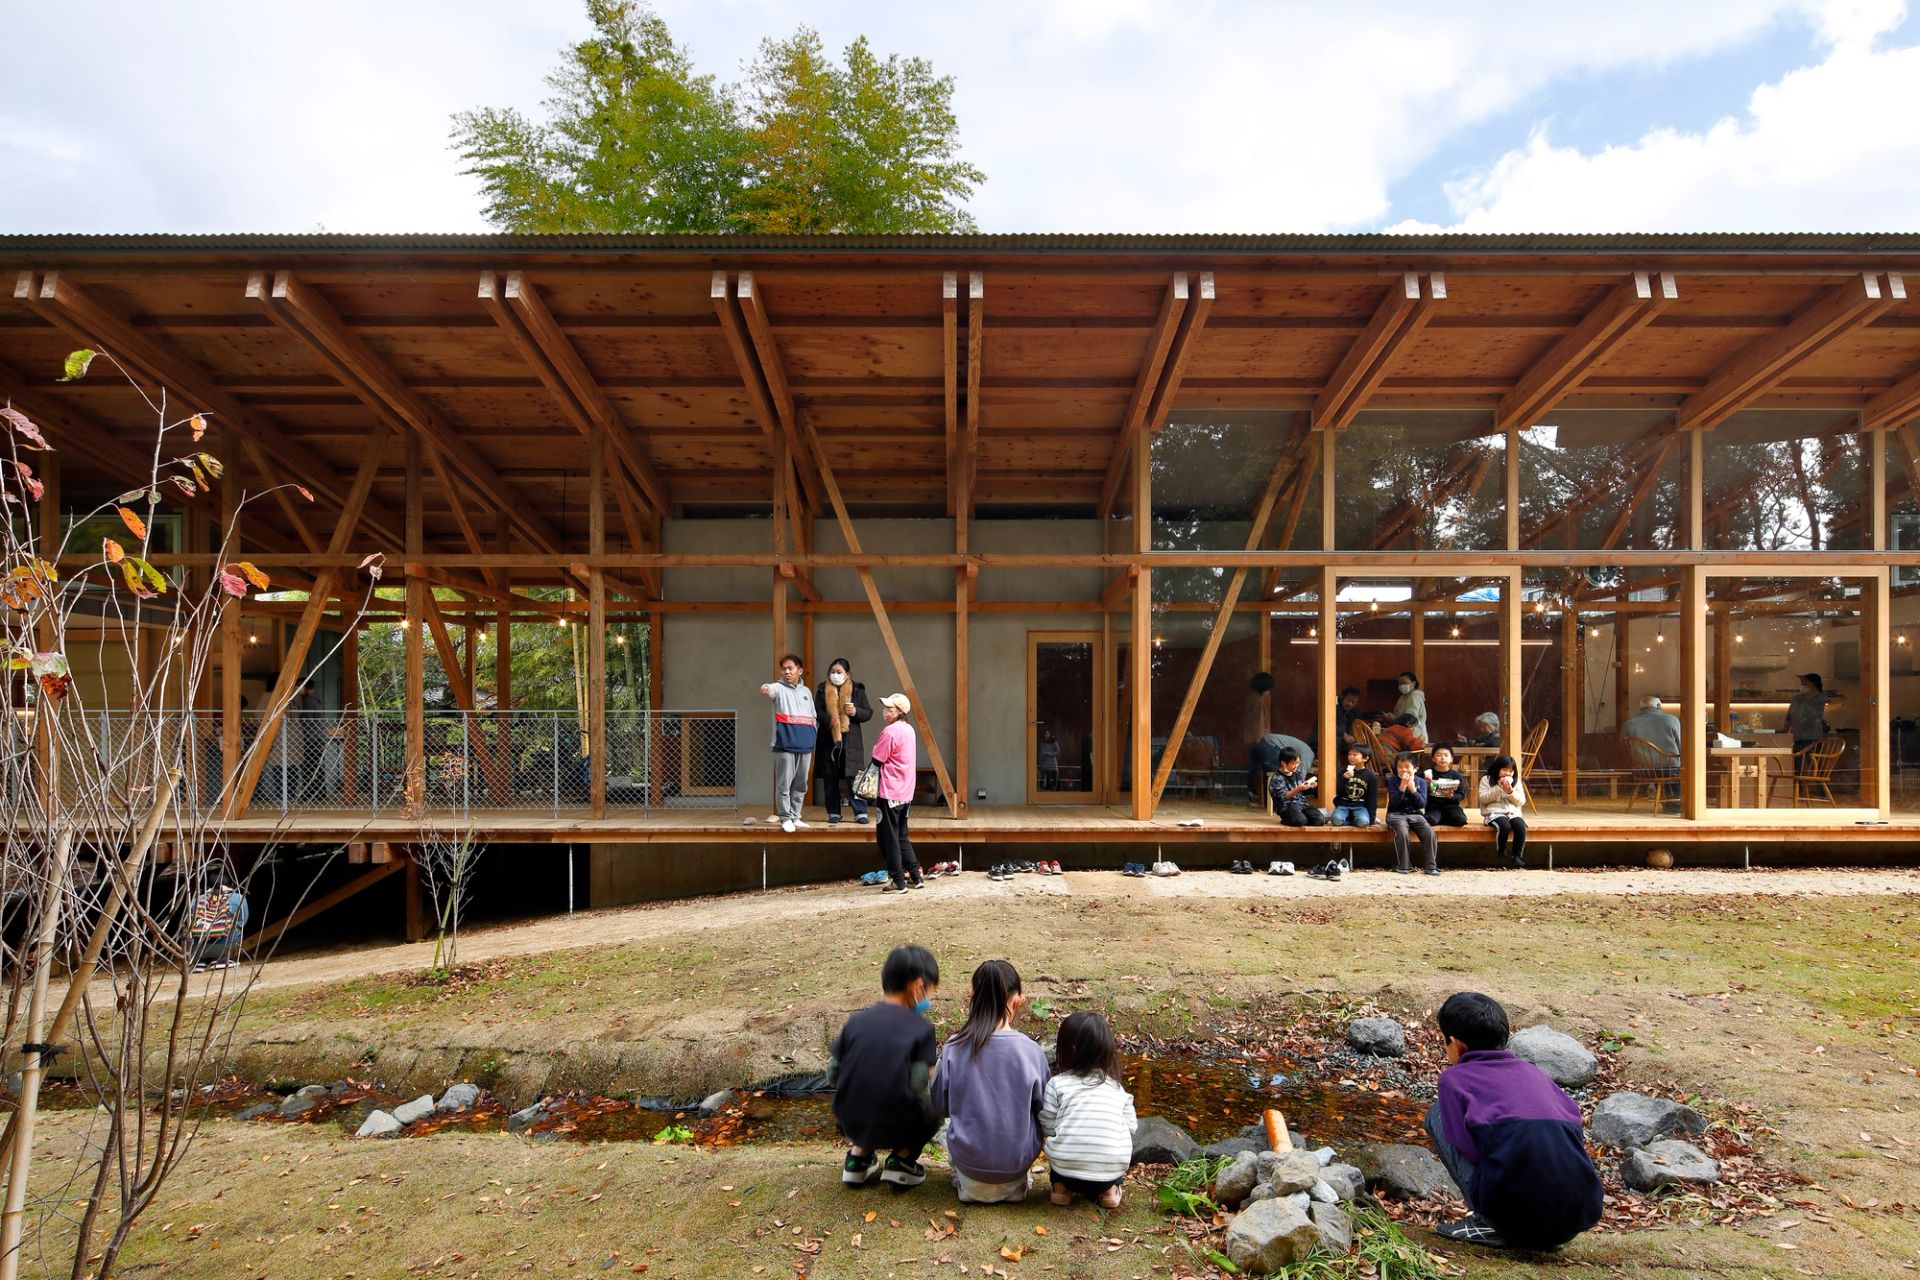
Exterior view of Long House with an Engawa, Yamazaki Kentaro Design Workshop, Yachiyo-shi, Chiba, Japan, 2022. Photography © Naoomi Kurozumi.
CBC / Lacol Projects like La Balma and the other housing cooperatives we have designed would be a mess, a total failure without an organisation of people to maintain it, to care for it, setting rules or codes in place. That’s our thesis and experience: without a social infrastructure, all the positive aspects can even become grounds for conflict and discord with your neighbours — a conventional collective housing block will very likely fail, or else become policed with rules so strict that they overtake any positive aspects as well. We work with cooperatives that are already organised; they have their own methods to manage conflict and take responsibility for that care. That work is often forgotten when you see the lovely pictures of the community spaces in our projects, and it’s important to bring forward. Within this framework, of course, we can design things to be better. We give a lot of importance to our community spaces, and we try to establish why the best locations of the building should go to the community: these spaces are visible, accessible, places that people want to spend time in, that are easy to maintain and where it’s easy to be accountable.
KOOZ Both of your projects suggest that architecture alone cannot solve the challenges they address. Whether housing or care, the spaces we inhabit are shaped by larger social, economic and institutional systems. What happens when architects stop treating these systems as a given and begin treating them as part of the design problem?
CBC / Lacol On one hand, as architects we are only one piece of the puzzle, and a small one within the mechanisms that can drive us either towards speculation or to social justice. It’s not just us; the economic and political infrastructure is always hard to overcome. As students in architecture school, we would often debate such points. Many architects would respond, “Yes, but there’s nothing I can do. It’s up to the developer, or the client, and whether they want to sell that for 1 million or as social housing: I’m just doing the drawings.” But we happen to think there is a political statement and position you can take as a professional — like whether or not to collaborate on something you think is unfair. We have rejected clients and projects because we thought they might be causing harm; we still have that agency. We would rather drop architecture and do something else, than architecture that would do harm to our community, to the planet or whatever. So that’s the first principle. Getting into the tools, there’s also a lot of potential to help find solutions: we can be part of the discussion, part of the solution, drive debate into other arenas and question certain ideas.
You may have noticed a phenomenon in Spain over the last five years — even my non-architectural friends ask me about it. We call it ‘zebra development’ — real estate developments that are all white facades with black balconies, and they all look the same all over Spain. Why is that, what’s that about? It’s not cheaper, it’s just because it’s easier to sell — it creates a very generic image of ‘high-quality housing’. It’s actually horrible housing, made with horrible materials; just an aesthetic use of architectural tools within the process of speculation. When one produces this super-banal and standardised housing, that is being part of it — you’re helping these forces to go further.
YK When architecture is understood not as an autonomous space but as part of an environment, it can no longer be considered separately from institutions, economics, operations or the local community. The architect’s role shifts from that of an individual author completing a work to that of one participant in the creation of an environment. As a result, the range of actors involved in architecture expands to include operators, users, local residents, government agencies and specialists.
"Projects like La Balma and the other housing cooperatives we have designed would be a mess, a total failure without an organisation of people to maintain it, to care for it, setting rules or codes in place."
KOOZ La Balma treats housing as a collective resource rather than a private asset. At a time when housing is increasingly financialised, is the housing crisis ultimately an architectural problem—or a property problem? Can architects meaningfully address the housing crisis while leaving the underlying logic of property ownership untouched?
CBC / Lacol La Balma and La Borda were our first two housing projects advocating for collective ownership, and each was a little different. La Borda was the first, and it really was an experiment; from there, we learned, applied and improved elements at La Balma. Actually, every project has been both a learning arena and an experiment. But while we want to do things differently, we still want them done. These are not theoretical projects; they have to be built. So sometimes we make concessions and refocus our attention. For instance: at La Borda we noticed that during certain periods of the day the community spaces were hardly used. But it was too complicated to open them to the public, given the way they were connected to the houses — security, access, use of facilities. So at La Balma this was done in a way that made it easier for the community to open part of the building to the rest of the neighbourhood. Other neighbourhood associations and future housing cooperatives now hold meetings in the community living room at La Balma. It was also interesting to see what expectations carried over. La Borda sits on a very deep pocket of land, so we put a patio in the middle of the site, as the heart of the building. Visitors immediately fall in love with this patio; it’s easy to see how it enhances a sense of community — the building has a focus at its centre, unlike the standard elevator foyers where you barely see anybody.
At La Balma we have a very skinny, narrow plot — but people still insisted they wanted a patio in the middle! A patio doesn’t fit at all, but we did manage to play with a very open vertical core and circulation area, which enhances casual encounters. We have three projects that will hopefully be completed over the next months, introducing the idea of the cluster. Until now, in all the housing cooperative projects, community spaces — the communal kitchen, living rooms — were used for special occasions; maybe once a week for a convivial meal. These newer projects will host groups of people that really want to cook together and see each other every day. In fact, that’s a recurring struggle: in the definition of a ‘housing unit’, we still need to include a kitchen for each one, while clearly we have communities where people don’t even want a small, individual kitchen. They only need the community kitchen, but legally that’s still not possible. It will be built in Spain for the first time; there are a lot of people living alone or in couples who want the option for togetherness, giving and receiving support. It’s funny that for some people, it’s hard to imagine how people would want to live that way for the rest of their life. For us it’s not hard at all — and we are happily surprised to see the desire for something running against the trend of individualisation.
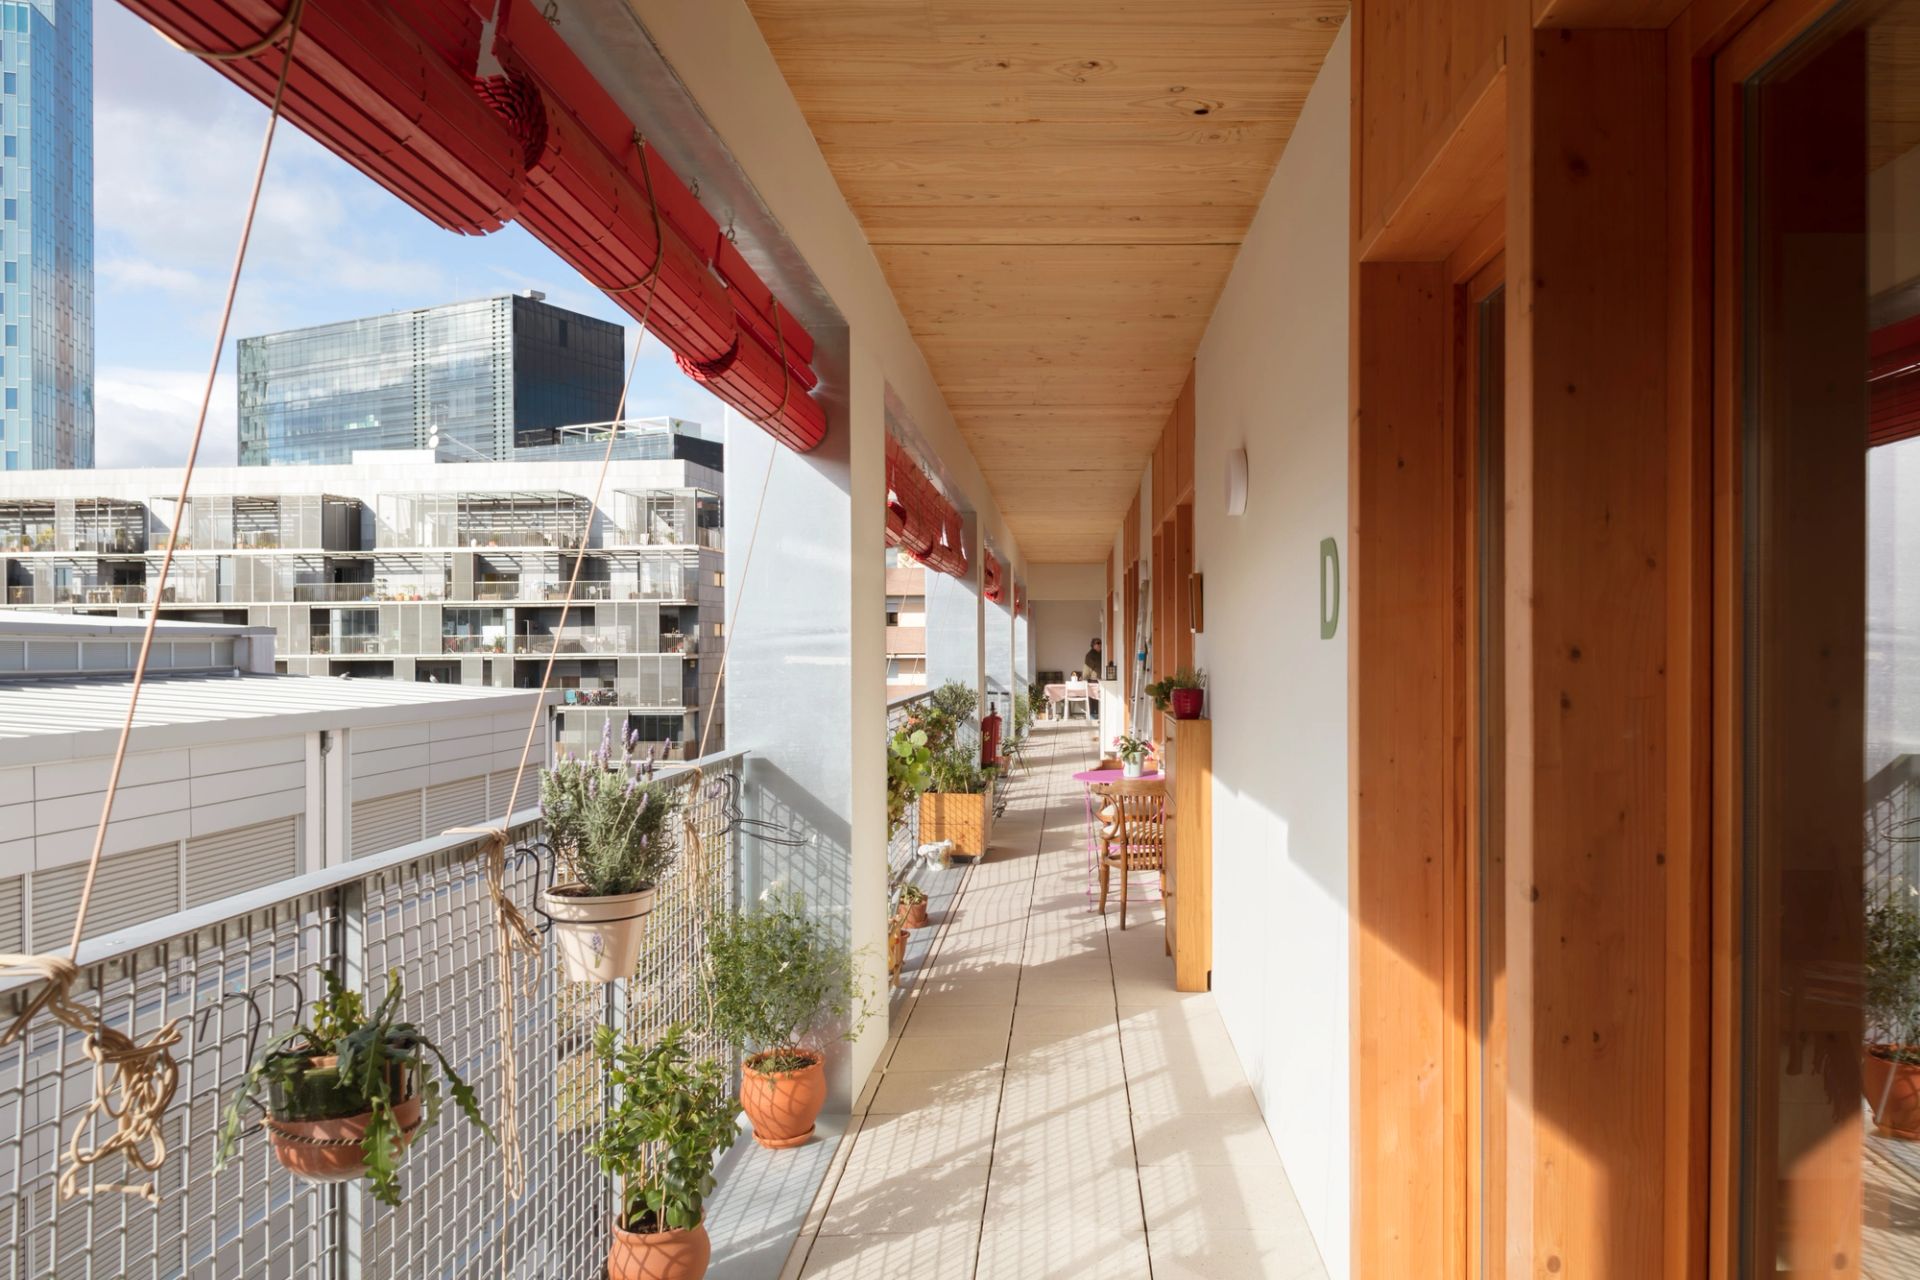
Balconies at La Balma, Lacol, Barcelona, Spain, 2021. Photography © Milena Villalba.
KOOZ The Long House challenges a model in which care is delivered through specialised institutions separated by age, ability and level of need. Can architects meaningfully address social isolation while leaving the underlying organisation of care untouched?
YK It is difficult to address social isolation by changing space alone, while leaving organisations and operations unchanged. At the same time, there is no need to reject existing systems entirely. Japan introduced its long-term care insurance system in 2000, shifting responsibility for elderly care from the family alone to society as a whole. This was an important institutional achievement. Institutions, however, must classify people in order to function. By establishing categories such as older person, person requiring care, service user, supporter and professional, they guarantee access to support. At the same time, they create new boundaries and produce people who fall outside those categories. In modern society, the language of institutions and the language of architecture largely coincided. Institutional classifications such as school, hospital and elder-care facility became spatial classifications as well. From now on, we must think not only through the language of institutions, but through the language of environment — a broad and accommodating whole that includes institutions rather than excluding them. Long House with an Engawa accepts the long-term care system as a given condition, but opens it to relationships with the engawa, the garden and the surrounding community. In doing so, it repositions the institution not as a closed framework, but as part of an environment. What is needed is not to dismantle institutions, but to translate the language of institutions into the language of environment and, ultimately, into place. Within that place, relationships can be cultivated in which people can say, “we all depend on one another.” Architects, too, must avoid imposing a completed form from the top down. They must participate in creating the environment, thinking together with operators and the local community.
KOOZ What forms of living together have we normalised that architecture should begin to question?
YK The first assumption that must be reconsidered is the understanding of the human being as a rational and autonomous individual. We must instead understand the human being through what Merleau-Ponty called the ‘lived body’: not a physical object opposed to the mind, but something open to the world, forming relationships with others and with its surroundings through perception and action. When this understanding is brought into architectural thought, a person is no longer regarded as a user standing outside the environment. Rather, the person becomes a participant in the environment, receiving light, wind, sound, topography and the presence of others. Human beings cannot be understood solely through their institutional attributes. As Tadahiko Higuchi demonstrated in The Japanese Landscape: Archetypal Images of the Homeland, Japanese communities were constituted not by buildings and people alone. Mountains, water, roads, farmland, gardens, topography and everyday human life together formed a single landscape. Within this understanding, human beings were not subjects standing outside nature and looking at the landscape. They were beings dwelling within the landscape and forming part of it. Long House with an Engawa does not attempt to reproduce a traditional community. Rather, it seeks to reconnect the engawa, garden, trees, wind, local residents, care system and daily operations as a single environment. Both human beings and the natural and social worlds surrounding them are constantly changing. It is precisely for this reason that architecture requires order. This is not an order imposed through management or rules, but an order that accommodates change while continuing to sustain the fundamental meaning of the place. Long House with an Engawa is a ‘form of communality’ that continues to grow by reweaving relationships through conflict and failure. If modern architecture created ‘spaces for autonomous individuals’, the architecture of the future must create ‘environments in which interdependent people can live together’. This is the architecture of coexistence that Long House with an Engawa proposes.
"If modern architecture created ‘spaces for autonomous individuals’, the architecture of the future must create ‘environments in which interdependent people can live together’."
CBC / Lacol We’re still exploring possibilities within the cooperative model. We are working on a project that follows more of a classical social housing approach, managed by the government and including rental contracts — but now they too want to explore this cluster model, and we are curious to see how this can evolve. It’s still about this idea of understanding housing outside of the individual unit. Another thing that surprised us in La Borda is the amount of internal rotation: people moving from one unit to another, given their different sizes and positions. We’ve seen a lot of changes through people getting divorced and splitting one unit into two, in different parts of the building. The building was able to absorb all these life changes, and people felt free enough to relocate so easily. Of course the rhetoric is that the whole building is home to all, but it’s easy to get attached to your own dwelling unit. We’re also seeing projects where cooperatives buy individual units in separate buildings, trying to make a collective outside the scale of a building. How do you create and sustain a sense across a community that is spread out? It opens new opportunities in Western cities, where it’s very complicated for cooperatives to buy a piece of land together. So we are trying to create a new typology called the dispersed cooperative. Other issues we’re exploring now are linked to global warming and how this affects contexts like ours in Spain: extreme heat in summer, combined with regulations meant for conventional housing. One specific example would be acoustic regulations. We have to fulfil very strict standards that are getting tighter every year. It’s something we don’t need as much in housing cooperatives, because you can communicate within a community. You don’t need to live in a bunker; you can talk to your neighbour if you need them to be less noisy. A lot of regulations are meant to prevent conflict — just because people don’t talk to each other. I understand that in an unfamiliar place one may wish to avoid conflict, but cooperative projects are established from the very beginning to manage it. There are softer solutions that don’t need to be built into the hard infrastructure. Regulations oblige us to spend more money, use more materials and expend more energy, more CO2 — all to create housing that is perfectly and hermetically sealed. It makes things more complicated than they need to be.
BIOS
Lacol is a Barcelona-based architectural cooperative — represented here by founding member Carles Baiges Camprubí — founded in 2014 in the neighbourhood of Sants. Working at the intersection of architecture, cooperativism and social transformation, the practice explores collective forms of housing, community-led development and the social economy. The Ammodo Architecture Award for Social Architecture was awarded to the practice for La Balma, a cooperative housing project that reimagines housing as a collectively governed resource rather than a commodity, combining private dwellings with extensive shared spaces and long-term collective stewardship.
Carles Baiges Camprubí is an architect and founding member of Lacol, a Barcelona-based architectural cooperative established in the neighbourhood of Sants. His work explores architecture as a tool for social transformation, connecting collective housing, community participation and the social economy. Through projects such as La Borda and La Balma, Lacol develops alternatives to conventional housing models, combining shared spaces with collective ownership and long-term stewardship. The cooperative received the Ammodo Architecture Award for Social Architecture for La Balma.
Yamazaki Kentaro is a Japanese architect whose work explores the relationship between architecture, community and everyday life through adaptable and socially embedded environments. Recipient of the Ammodo Architecture Award for Social Architecture, Long House with an Engawa reinterprets the traditional Japanese engawa as a space of encounter and mutual support, creating an environment where people of different ages, needs and backgrounds can coexist beyond the boundaries typically imposed by contemporary welfare systems.
Federica Zambeletti is the founder and managing director of KoozArch, a magazine and creative studio dedicated to architectural discourse, speculative spatial imaginaries, and design research. An architect, researcher, and cultural producer, she explores architecture beyond the built object, using publishing, storytelling, and curating as critical spatial practices. Through KoozArch, she brings together spatial practitioners and thinkers to critically examine the social, political, economic, and ecological dimensions of the built environment, fostering dialogue that contributes to more regenerative and generous futures.