This conversation is part of an editorial partnership developed to mark the tenth anniversary of the M+ / Design Trust Research Fellowship, featuring a series of contributions by former fellows and invited practitioners reflecting on the programme's legacy and ongoing impact.
Shumi Bose / KOOZ Thank you so much for joining me. Could you start by introducing yourselves.
Yasmin Tri Aryani I'm Yasmin, based in Tangerang — an hour from Jakarta, although I was born in South Borneo. I trained as an interior designer, then studied design curating and writing at Design Academy Eindhoven; I joined the M+ / Design Trust Research Fellowship in 2019, after graduating. I pursued research on architecture and identity, but afterwards took a different path: I began to create artworks that speak to archives — specifically colonial archives.
Right now, I’m preparing for an exhibition of art and contemporary design in Indonesia, working with the notion of being Chinese Indonesian and the complexity of that mixed identity. I’m using the symbol of the trellis: the ironwork grilles or bars that cover the windows of almost every Chinese Indonesian home. These grilles are meant to prevent homes being attacked or looted during political unrest or violence against the community. Many buildings have two or three layers of bars just to keep safe. On the other hand, when there were arson attacks on the houses of Chinese Indonesians, residents couldn’t escape through their windows. This element protects the home, but it’s also something that confines you inside.
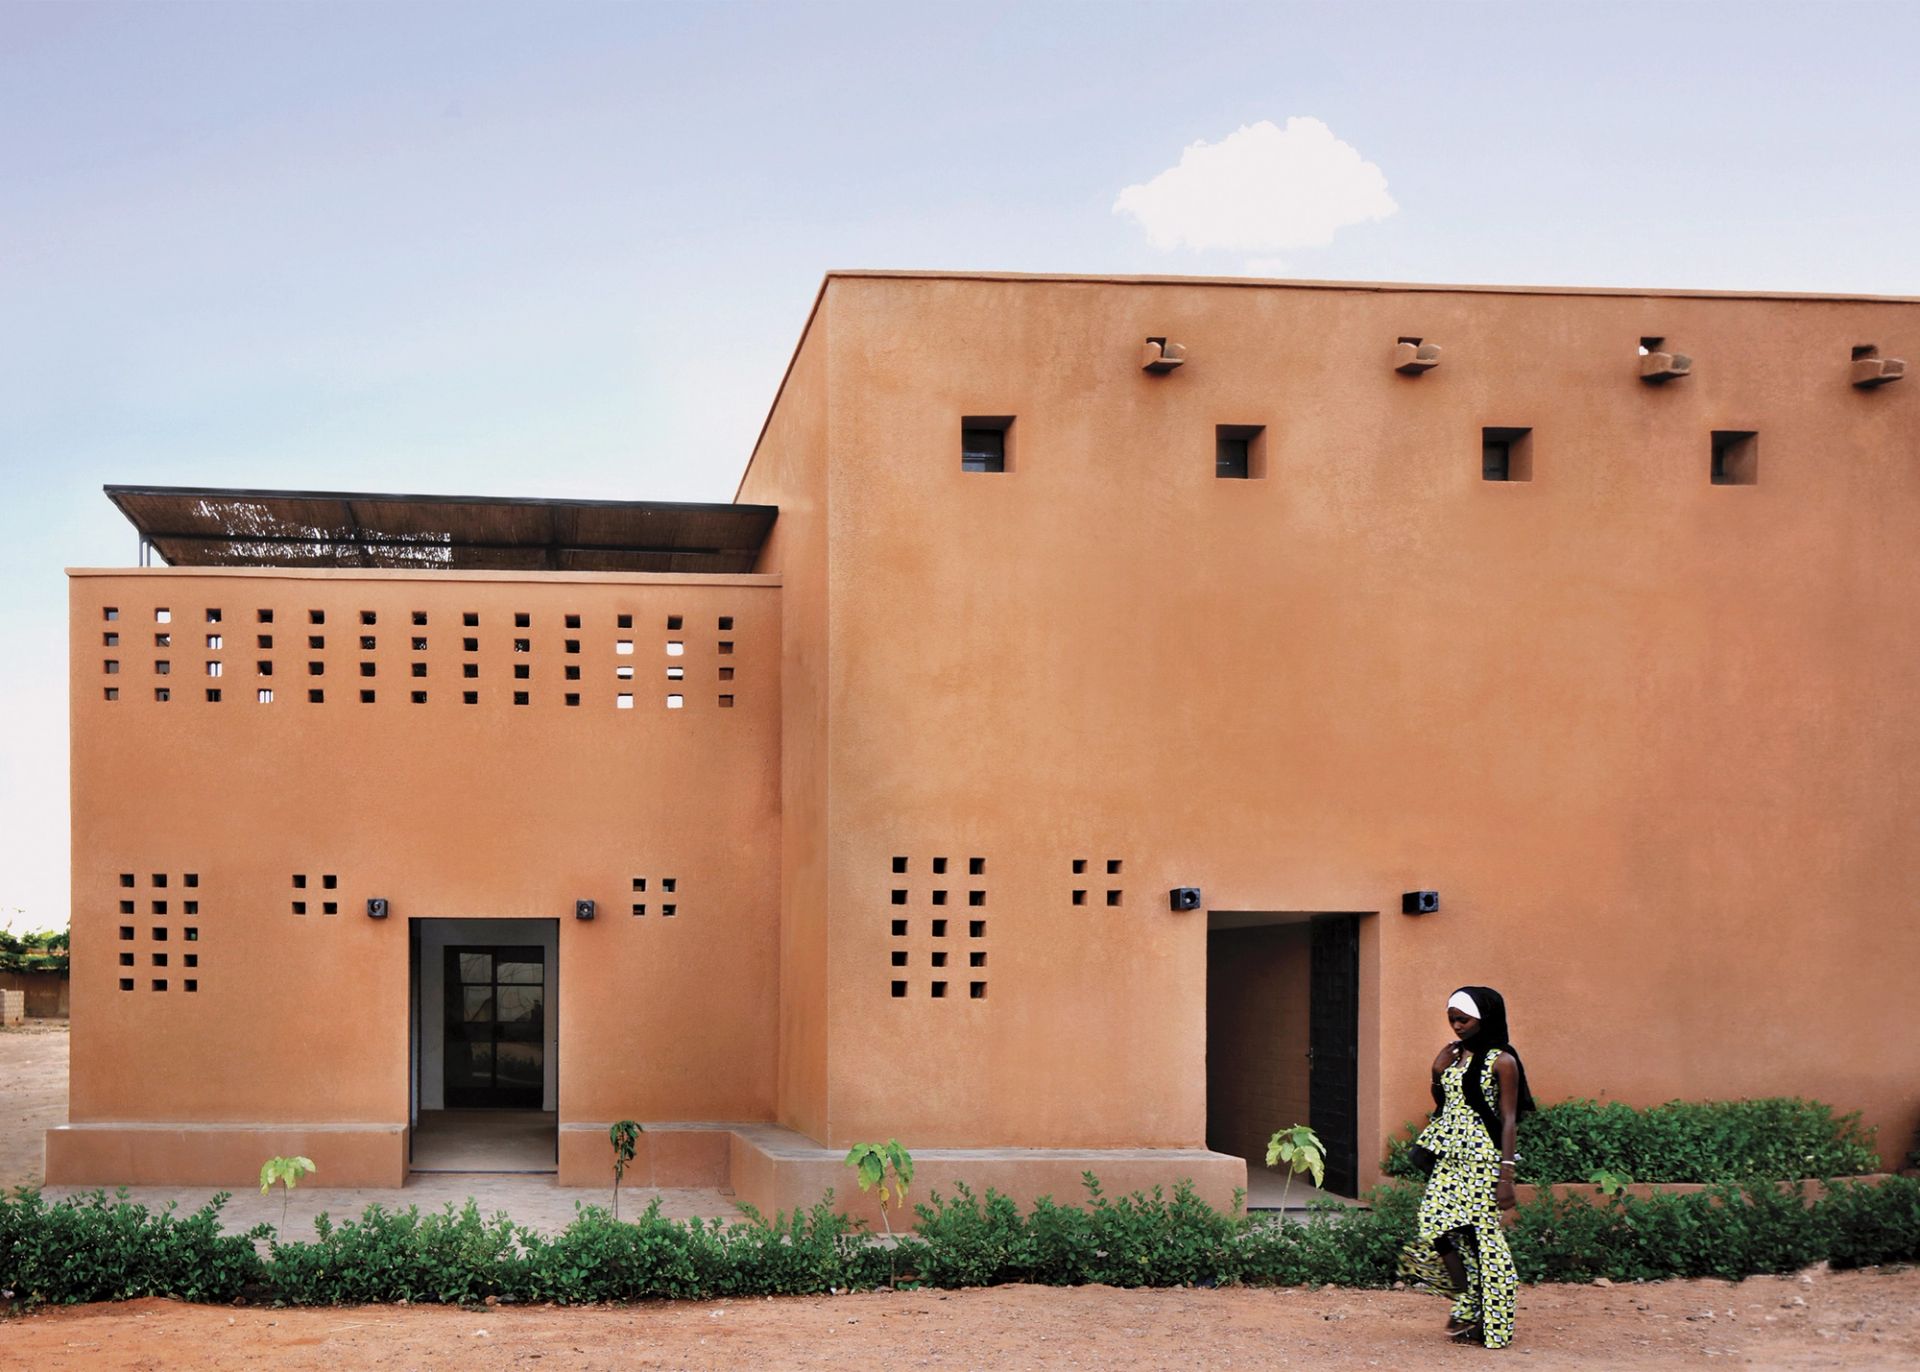
Nzinga Biegeueng Mboup I'll jump in, although I want to hear more. I’m Nzinga, a Senegalese architect, mostly based in Dakar. I co-founded Worofila, an architectural practice that specialises in bioclimatic design and construction using natural materials: mostly raw earth and a specific aquatic plant called typha, an invasive species with really good insulating properties. Since moving back to Dakar from London, I’ve also pursued self-initiated research to better understand the city’s history, partnering with different people here to present and support it. Recently, I’ve been collaborating with the Canadian Centre for Architecture on research into Senegalese architectural traditions. Although the former school of architecture closed over three decades ago, its pedagogical footprint remains. Many of the architects from that school graduated in the late seventies and early eighties and are still practising. Through oral histories of the school and their journeys as architects, that project will become a book.
I’m also an architect who builds and I like to have a very direct connection with matter. Besides earth, there are so many other building techniques; for example, this sample of shells comes from an island whose only resources are salt, people and fish. This hard accretion of salt-sand and the shells of sea creatures is their only building material. There’s a whole culture of turning shells into lime, mixing it with sand and using whole shells as aggregate to produce lightweight masonry. My guiding lights were always examples that draw inspiration from crafting techniques. Through our research here, and the summer school that I ran in Dakar with Canadian students, we've been able to further investigate and find ways to re-activate the ecosystem of these techniques. Hopefully, we can get closer to imagining a more diverse future, while also applying a certain level of criticality: everything is always rooted in a space and time and ecosystem, so it's important to always calibrate what we do on the basis of whether the processes are actually beneficial to our environment and our communities.
KOOZ Nzinga defined herself clearly as ‘an architect who builds’. Yasmin, how would you describe your practice?
YTA I admit that I get confused every time I try to explain it. I don't know if I could define myself as an artist, although I might refer to myself as a craftsperson. I usually say that I'm a researcher who loves to translate my research into drawings, illustrations or installations.
KOOZ You both talk about unpicking certain traditions; both your practices seem to involve careful observation of phenomena that are familiar within your own cultural identity. Has going away — to Eindhoven or London — given you a new way of seeing a place or culture you already knew?
YTA Yes. Before I moved to the Netherlands to study, I’d been living in Indonesia for 27 years. Here, it’s common to see government-funded buildings with traditional roofs or ornaments, so I didn’t question it at all. But in Eindhoven I started to think about it, and in my final year I began to research the revival of traditional village structures in Indonesia, particularly a village I had visited in 2016.
Away from home, you only receive news from your country through the filters and algorithms of the internet. In 2017, I read about how our president, Joko Widodo, was trying to ‘rebrand’ Indonesia’s borders. Historically, Indonesia’s border zones have been treated as a wasteland, the back yard of the country; he tried to recast them as its front porch. He has built border posts that functioned as immigration offices but also had to express Indonesia’s identity to the outside world. I became really curious about their design; everything I read talked about integrating traditional architecture into these government-funded contemporary buildings.
Learning about this from the Netherlands exposed me to new ways of thinking about architecture. My tutors advised me to visit Het Schip in Amsterdam, as a strong expression of architectural identity. Indonesia is a land of some 1,300 ethnic groups, which makes the prospect of a national identity a very interesting topic. But early 1900s Dutch society was also polarised, divided between Protestants, Catholics and socialists — largely the working classes, without access to proper housing. Het Schip is a housing complex built after the Dutch Housing Act of 1901. The design gives working-class residents everything that was previously inaccessible to them: sanitation, daylight, even a post office and a school. It also has a very strong aesthetic, expressed in brick and tile, with very beautiful and thoughtful ornaments — the architect even designed the house numbers. It was very striking for me, because this is what an architect could do: give you equal access that you didn’t have before, whichever group of society you are from.
"This is what an architect could do: give you equal access that you didn’t have before, whichever group of society you are from."
The architect, Michel de Klerk, came from a working-class background himself; he knew the hardship of living in a small house — probably less than three metres by three — with several siblings. The Dutch government passed the Housing Act only once it understood how diseases spread. That got me thinking: why does my country think representation and identity are more important than equal access — especially in government-funded buildings, paid for by the people of Indonesia? In the borderlands, infrastructure is not great and schools are so few and far between that many border-dwellers illegally hold dual citizenship, just to educate their children. From West Kalimantan, it’s often easier to cross into Malaysia for education and other daily needs.
KOOZ Nzinga, what did being away make visible for you in Dakar? Did you grow up being curious about what was close to you, or did that come with distance?
NBM The first ‘distancing’ happened because I grew up across the African continent; I like to say that I am a small Pan-African project by myself. I was born in Mozambique to a Senegalese father and Cameroonian mother, and spent my childhood between South Africa and Central Africa. On my mother’s side, we kept a connection with our ancestral land in the savanna highlands of western Cameroon, whose laterite hills provide the main material of traditional Bamileke architecture. I remember holidays in the earth-built houses of my grandparents and great-grandparents, developing an instinctive understanding of how well adapted they are to the climate. I was also always told the history of the continent and its great building traditions; I grew up knowing about everything from the Great Zimbabwe monument to the pyramids and the Great Mosque of Djenné..
But I was born in a concrete high-rise in the centre of Maputo, so I also saw a version of modernity from very early on. I always struggled to reconcile the two, especially once I started to travel and understood that so many of our cities are modelled on examples from elsewhere. Why are we building cities on other models when we have our own unique climate, our own materials, and this legacy — this history, this tradition? Once I actually started studying architecture — in South Africa and then in the UK — I realised that there were very few pedagogical tools to truly understand African architecture; even where they existed, there was a definite gap between tradition and modernity.
"There were very few pedagogical tools to truly understand African architecture; even where they existed, there was a definite gap between tradition and modernity."
When David Adjaye published his survey of African metropolitan architecture in 2011, we saw the buildings without knowing who their authors were; a few years later, Manuel Herz’s exhibition and book on African modernism largely showed buildings designed by foreign architects in Africa. Coming up as a young African architect, it was almost impossible to know our contemporaries: where were the living African architects? I wanted to understand and trace the story of an African-produced modernity that we can hang on to. We have an ancient past, which is truly magnificent, but I felt that distance in terms of time as much as geography. I knew of a few architects in Cameroon and Senegal, and I wanted to find more of us.
When I moved back to Senegal, it was important to understand the context I was operating in, so I started to investigate the city’s architectural community and our cultural history. Senegal is quite unique; after independence, our first president Léopold Sédar Senghor had a big cultural vision and believed in using architecture to build a new modernity. The school that he created in the early 1970s was part of that project, alongside many cultural institutions. I wanted to understand what kind of modern architecture Senegalese architects could produce, especially during this nation-building period. That’s how this negotiation with distance has prompted me to look more closely at what is here.
It’s as much about methods of production as what gets built; even the way we use concrete interests me. Anything endogenous to this land, whether made by architects or not, is of particular interest; vernacular architecture tells you about place — about geography, climate, society. Even the shacks people put together to house themselves tell you about the material ecologies at play, and the way people use space, even in precarity, provides insight into their cultures. The shell material is particular to one territory in the delta of Senegal, but it tells you everything about its geography, fishing and even dietary habits. My curiosity leads me to look at what is produced in a given place, before we get into the fluxes, imports and mind-altering notions of what modernity is — especially the notion that it should come from elsewhere.
"The way people use space, even in precarity, provides insight into their cultures."
KOOZ You mentioned the term ‘vernacular’. How do you feel about how that word is used, perhaps in opposition to ‘traditional’? Is tradition that which remains frozen? Who gets to decide?
NBM We are not defined by our colonial period. If we look at our history through that lens alone, we risk missing those traditions that have not been disturbed by it. In Dakar, the materiality of housing has evolved over almost six hundred years; the Lebou people have lived here since the 15th century. We have images from about 200 years ago showing the city as a grouping of village-like communities. As a French colonial city, Dakar has existed for less than 200 years. Older ways of living persist throughout the city; one of our first research projects looked at Dakar through the prism of the indigenous communities that still live here.
The city seems to be dominated by concrete, but when you pay attention, you realise that parts of it — including the centre, the most urbanised area — host pockets of vernacular urbanism. Here, the organisation of space still respects a traditional arrangement, centred on an agora or public square, usually marked by a tree — after Islamisation, often by the mosque. In Wolof it’s called pènca, and that’s the heart of the community: it’s where celebrations and judicial meetings take place. These spaces have resisted and persisted within the city, with an altered materiality. Now they’re made of concrete rather than straw, but the spatial logic follows a traditional structuring of society. The Lebou are one of only a few indigenous peoples to have resisted marginalisation and erasure in a capital city. Arguably, they have remained because they held on to sociopolitical ways of organising themselves; those spaces endure because they still act as localised centres of power.
Moving through indigenous quarters of Dakar, you see a persistent type of self-assembled wooden shack — again, a three-by-three-metre space, as Yasmin mentioned — made of salvaged or ‘upcycled’ timber. For about 300 pounds, you can have a house, which alone is quite fantastic. These structures are particular to Dakar, and maybe coastal cities like Saint-Louis; it’s not a traditional method, as we build with fibres and earth rather than timber. They represent an urban vernacular that speaks to a history of displacement and segregation under the French colonial administration. Today it’s a very quick way to get a foothold in the city: people looking for opportunities find a piece of land and, whether they own it or not, occupy it by erecting these structures. And as in the past, when the authorities forcibly move people, they carry their houses to the next place..
There’s something fascinating about this story. As architects, we often think about modular or nomadic architecture — the tents and encampments of the Bedouin, say. But here is a modern typology, born of precarity yet really speaking to conditions of access to the city. Our research shows that these shacks were originally made from timber recovered from the crates and shipping chests used on the railway the French built to extract goods from the country. Prefabricated military barracks imported from France provided more timber; nowadays the shacks are usually made from pallets salvaged from the harbour. Colonial infrastructure creates a material ecology that people can use — because this is what they have, right? The city has its own sources of materiality, through the harbour and so on. Another example is the roof tiles. The extractive peanut trade supplied Marseille’s famous soap-makers, and French trading houses imported tiles in return; as a result, most of the tiles you see here come from Bordeaux and Marseille. Once again this language tells us so much about history; it has shaped Dakar’s urban vernacular, which has its own tectonics. I say this to expand on what I see between vernacular and traditional: the responses produced by particular people at a specific moment, manifesting their own needs and logics, are always worthy of close looking.
KOOZ Perhaps the evolving logic lies in reconfiguring what a resource really is. Yasmin, relation to your Indonesian border research, what gets recognised and left out of that government-sanctioned portrait of identity?
YTA It’s very interesting hearing Nzinga talk about the colonial traces in vernacular houses. In Indonesia’s case, the Dutch colonial government chose certain examples of traditional architecture to show at the 1931 Paris Colonial Exhibition. One source reads this as a way for the Dutch empire to demonstrate its total claim over a place to the world: not only had they colonised the islands, they wanted to show their restraint and ethical interest in conserving ‘native’ culture.
KOOZ Were those traditional architectures accurately rebuilt in Paris?
YTA Of course not. They brought together elements and motifs from cultures across Indonesia. In archival images, you can see a tower in the style of a Hindu temple, usually a freestanding structure, stacked within a complex. In the late 1940s, these factions and cultural groups united against the Dutch and won Indonesia’s independence. As in Senegal, the first president, Sukarno, sought to introduce modern architecture in the capital; most projects after independence attempted to embody Indonesia’s new identity rather than revive traditional architecture.
After the political unrest of 1965, the president was overthrown. His successor, Suharto, and his wife conceived a theme park called Beautiful Indonesia in Miniature Park (Taman Mini Indonesia Indah). Part of the motivation was to address the divide between the centre and the provinces. Decades after independence, most development had clearly taken place in Jakarta, on Java — yet the greatest exploitation of natural resources was on other islands, from Sumatra and Kalimantan to Papua. The park attempted to recognise the many peoples of Indonesia, framing individual islands and cultures as parts of a whole. It hosted 26 pavilions representing 26 provinces, each built in an interpretation of traditional architecture — or at least the dominant, government-sanctioned version of architecture in each province. Since childhood, I was taught these styles: I knew that East Java has a traditional house type called joglo, and in West Kalimantan we have longhouses, known as rumah panjang or radakng. But what gets left out when you equate a province with its dominant ethnicity? Indonesia has many small communities, including Chinese, Arab and Indian Indonesians, who have been settled here for over four generations. This government-sanctioned framing of traditional architecture has the potential to create an ‘us versus them’ situation.
"This government-sanctioned framing of traditional architecture has the potential to create an ‘us versus them’ situation."
KOOZ It’s a practice of othering, which also freezes knowledge within a particular culture.
YTA In the late 1990s, there was interethnic conflict in West Kalimantan, during which the Dayak people told the Madurese, who had lived there for a long time, to go back to their island. Yet this Madurese community had lived in West Kalimantan their whole lives; they didn’t know anyone on Madura and had no sense of belonging there. It’s very interesting to see how using traditional architecture to represent identity has the unintended consequence of marginalising minorities; for communities of Chinese, Arab or Indian descent, there is no corner of the islands that represents them, so in periods of political unrest everyone just says go back to your country.
But we are part of this country. Where should we go? How traditional architecture is represented affects its value in society, which makes me wonder how architects might embrace tradition without exoticisation or the further marginalisation of minorities. How to resist a superficial use of traditional ornament or form that only creates more division? One example I would love to talk about is Andra Matin’s state-funded cultural centre in Tulang Bawang Barat, a small regency in southern Sumatra. I wanted to learn how he got his proposal accepted: presenting his design, he told the government he was inspired by the shape of the traditional nine-pointed crown, or headdress, historically worn by people in the region. Reassuring the government with this traditional iconography was a smart move; but when I visited the area — thanks to the M+ Design Trust Research Fellowship — I saw that the design also built a dialogue with its local surroundings. Lots of ordinary homes in the area have the same stacked gable roofs as the cultural centre. But that’s not what you see in the region’s traditional architecture as shown at the Beautiful Indonesia in Miniature Park.
KOOZ You’re suggesting that the architect had to find a worthy historic reference to national heritage in order to justify the form, rather than pointing to the region’s vernacular culture?
YTA Yes! And it really works; it’s a very popular cultural hub for local people. Raised on pilotis, with a big pool in front, it’s such a pleasant place to shade yourself from the scorching Sumatran heat. Most of all, looking at how people live and build in the area as a way to create belonging was a really interesting way of working with the idea of tradition.
In fact, since the Dutch colonial era, a government programme has moved people here from densely populated areas to work the land; many came from Java to work on plantations, and those from West Java in particular brought their own building culture with them. When I have presented this project, writers and researchers from West Java have told me how much it resembles their houses; the formal language came to Tulang Bawang as these communities brought their ideas of home with them. So when Nzinga talks about people carrying their houses, it reminds me of the same thing in a different context: you bring a sense of home with you, and then it evolves with the local vernacular, as the adaptations you make respond to the climate and daily life.
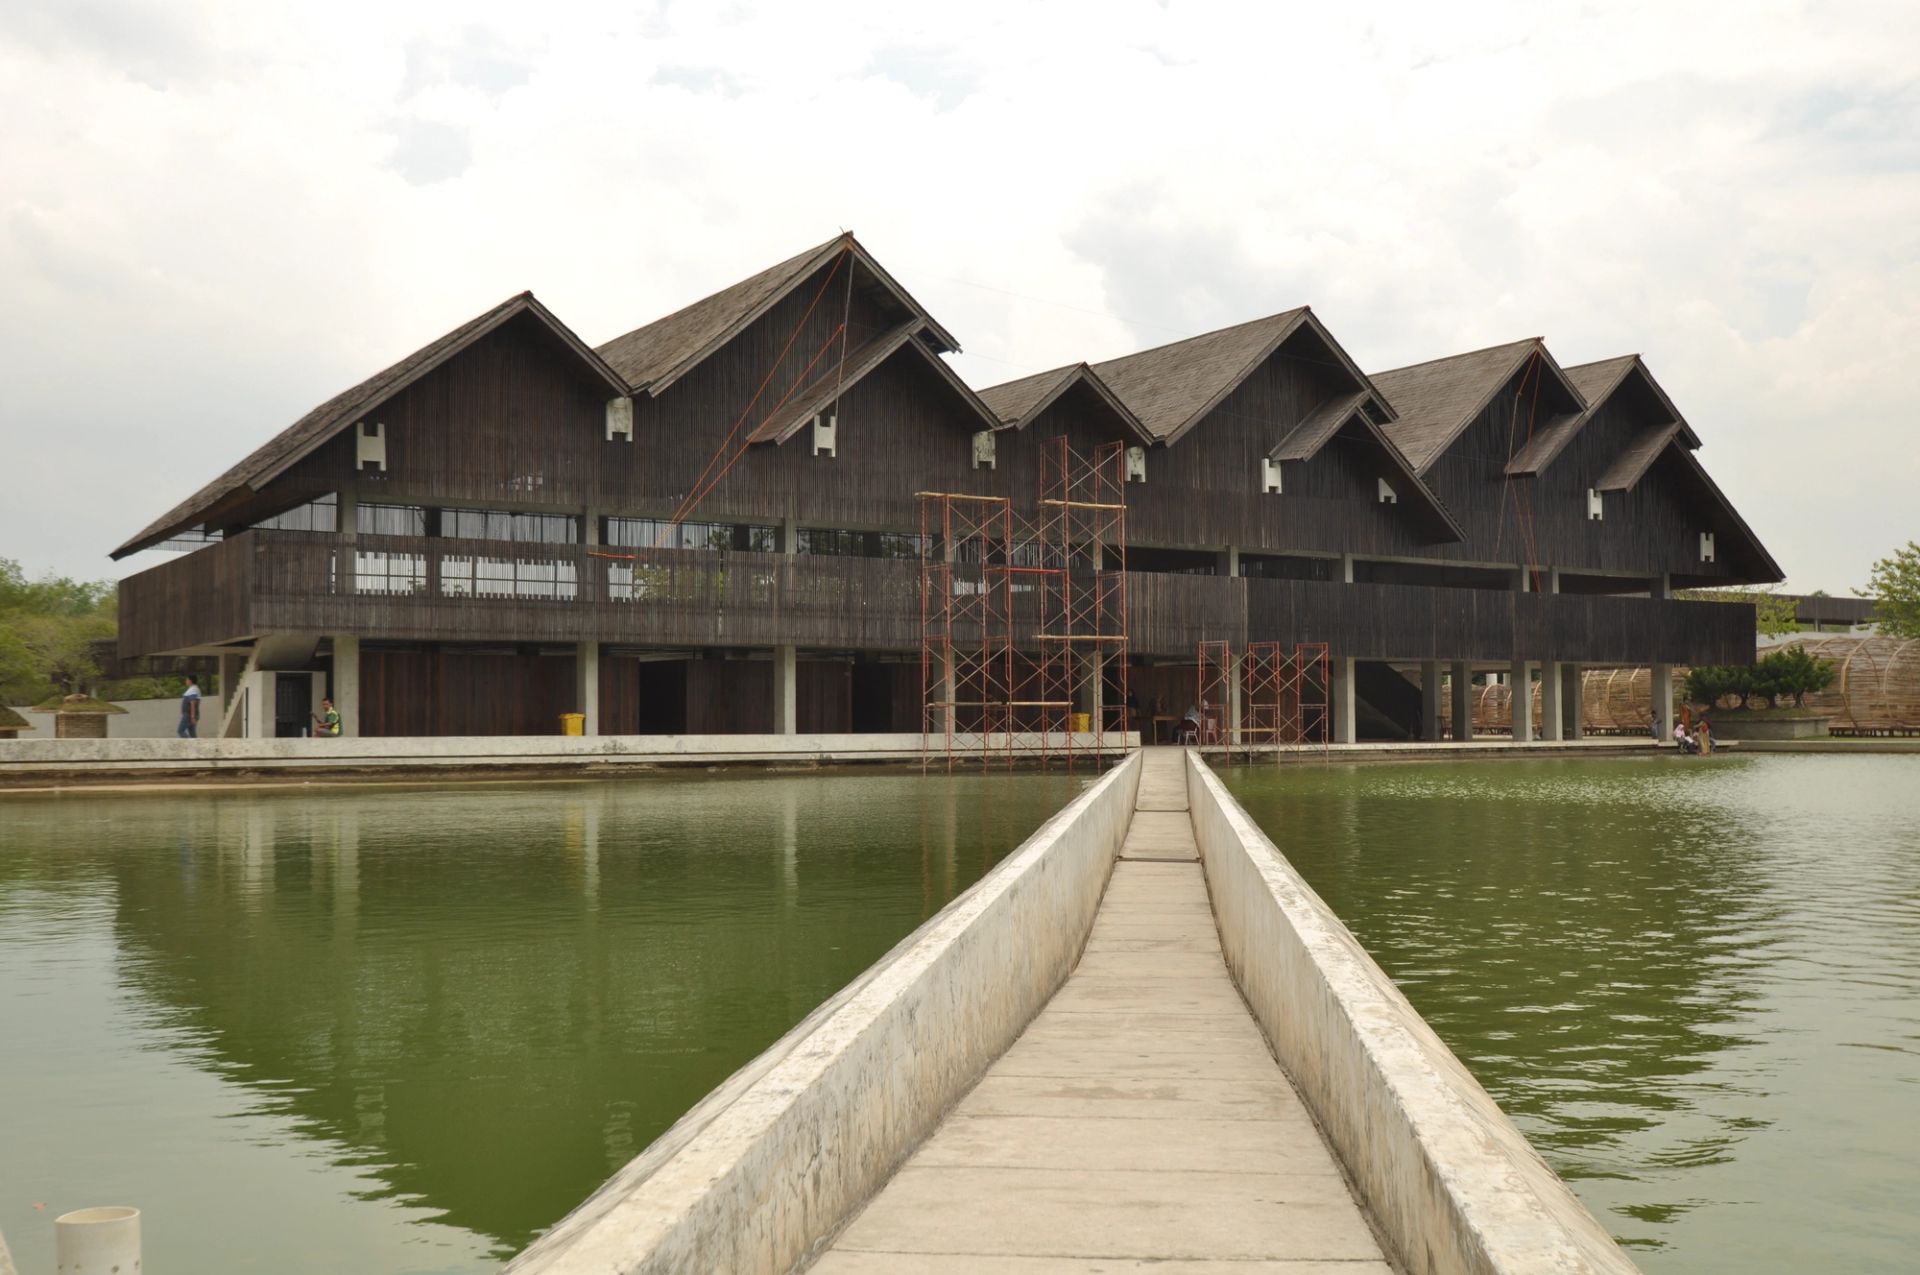
Cultural Center at Tulang Bawang Barat designed by Andra Matin
NBM There’s an interesting parallel here: at the same 1931 exhibition, you would also find models of the ‘architecture of Sudan’. All of West Africa was then referred to as ‘the Sudan’ — Arabic for the land of Black people — which has nothing to do with the current country. This image of Sudanese architecture represented the possessions of the French colonial empire, stretching from Senegal almost to Djibouti. Interestingly, in 1978 our first president enacted into law that we should build an architecture inspired by our traditions — specifically Sudanese and Sahelian traditions. Sahelian refers to a climatic region, but ‘Sudanese’ refers to this colonial construct, which calls for a different interpretation of what he might have meant.
In colonial Dakar of the 1930s and 1940s, buildings attempted to reproduce traditional forms — like that of the Djenné Mosque — in concrete. In Sahelian mosque architecture, from Burkina Faso to Côte d’Ivoire and Mali, you often find mud structures with narrow roofs, bare walls, buttress-like reinforcements and poles that extend from the structures. I read this as a very intelligent response to climate: mud is the available resource, buttresses reinforce the walls, tapered forms give stability and the poles are for maintenance. This formal language was reproduced in Paris as a showcase of colonial domination — and then served back to us by the colonial administration in public buildings.
One example is the historic Office of Hygiene, ironically or not located on the site that once separated the European city from the indigenous city. Built in concrete, it strongly mimics this constructed image of Sudanese architecture; the maternity hospital borrows from the same palette, as does the Marché Sandaga, which references northern Amazigh traditions. I don’t know how to feel about this architecture: it amalgamates references to historic and regional, if not local, architecture — yet the logic is subverted, because it takes only the aesthetic. In concrete, these buttresses and tapered forms make no sense; they’re completely decorative. There’s a certain amount of violence within this oversimplification of what our architecture is about, particularly in the attempt to commodify its image and sell it back to us.
"There’s a certain amount of violence within this oversimplification of what our architecture is about."
KOOZ That performance of commodifiable identity can be severed from its intelligence — which leads us to Yasmin’s study of the indigenous conical houses on Wae Rebo.
YTAThe case of Wae Rebo is extremely interesting, and I see two sides to what is happening there. While many people live in more modern homes, closer to schools and hospitals, the community also maintains traditional conical houses on the hillside. These are covered with nipa palm leaves, with openings for doors and windows; the upper level stores rice and other essential goods. Smoke rising from the hearth preserves the leaves and all the material that supports and covers the house.
At a certain point, people were taught that according to the canon of architectural theory, treating their homes with smoke was unsafe. But they had inherited this knowledge from their ancestors over generations. Wae Rebo has seven conical houses; in 2006, there were only two, both badly decayed. The specific materials needed to rebuild them were locally extinct, which matters because the traditional building involves spiritual ceremonies and beliefs that call for precise materials. An architect from Jakarta, Yori Antar, learned of the village through a postcard from a foreign photographer friend, which led him to work on revitalising it. But it’s not about the architect imposing their knowledge; the villagers tried to remember and share the oral histories passed down from their ancestors.
He sent students to the village to record this process of rebuilding collective memory, gathering drawings and data and investigating substitute materials for the reconstruction. The students learned about these houses not only as symbols of identity, but as repositories of knowledge. A carved ornament is not just an ornament; the wood is carved so residents can climb the structure to maintain it. Almost everything in that architecture has a function and specific meanings for the villagers. Without help from the outside, it’s very hard to keep traditional ways of life alive.
KOOZ You mentioned that the villagers often choose to stay in the more modern settlements, using the conical houses as places to host tourists.
YTA Well, each traditional house still has a real family living there; when tourists come, these families act as hosts — it’s a live-in job. The houses are also distribution points for locally grown coffee. They have become a means to sustain economic life in this little village; those are the two sides of the Wae Rebo story. I can understand the critiques; sometimes there are far too many visitors for the seven conical houses. So again it’s about finding ways to appreciate local culture without being exploitative.
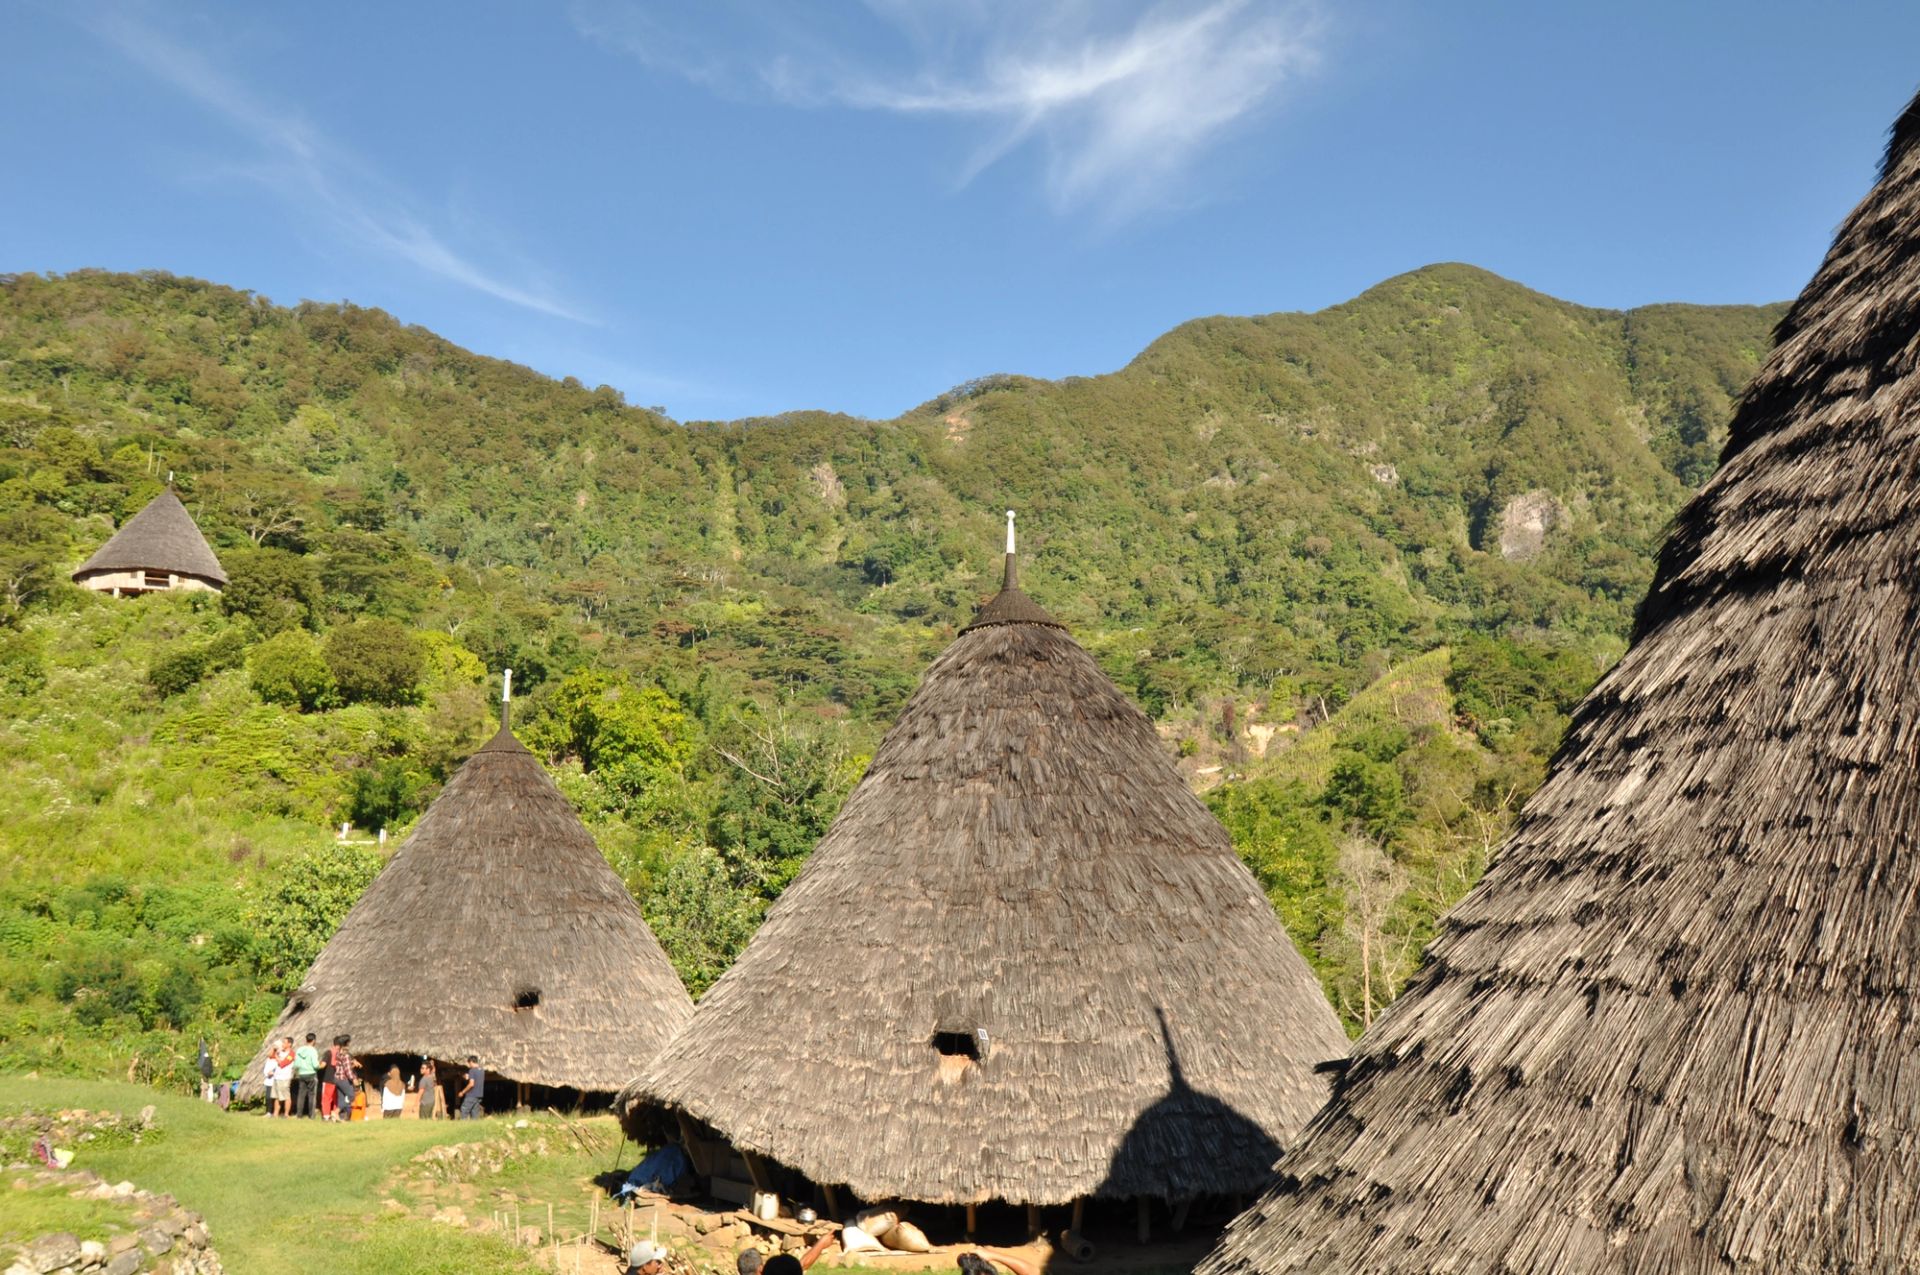
Waerebo Traditional Village
KOOZ Nzinga, what happens when a new mode of architecture or dwelling comes in and interrupts a traditional one?
NBM Listening to Yasmin, I was thinking of certain contradictions that people perform in Senegal. There’s an aspiration for a form of modernity, which fulfils certain human needs. Housing is supposed to protect us and accommodate our needs, but across cultures, architecture also communicates status, rank, identity. We see this particularly in non urban domestic architecture, where there is a visible push to communicate social ascent, and concrete signifies a certain value and status. An overheated concrete building might go against every principle of shelter, whose primary function is to protect you from the elements, but it’s okay because it announces that you’ve evolved past earth. You, or part of your family, have made it to the city and generated enough money to give back this contemporary building.
My position as an architect in this dynamic is to try to demonstrate that it is possible to be modern or contemporary without being blind. Modernity presupposes an opposition to tradition, which must be questioned — why are we opposing tradition? People are most attached to their patterns of life. I’ve seen this in Dakar in the organisation of space, even in concrete buildings: the central space is always a large internal hall. If you train in a Western school of architecture, you would never design like that, but here people produce housing that mimics traditional patterns of space — even if it’s not made of earth. The central hall clearly recreates the traditional courtyard; it also happens to be the most sheltered part of the house, so that’s where people spend their day, eat, nap and congregate. If there is a living room, it’s often locked and kept for special occasions. In my work, I try to draw the conversation, and the study of vernacular architecture, towards the ways people actually use space.
It’s the same with materials: we look at the benefits rather than the aesthetic — because with an aesthetic, you risk falling back into notions of status, rurality and non-progression. The conversation is more pragmatic, distilling how people want to occupy space based on family structure, climate and other considerations. In a hot country, everyone relates to the need to stay cool, and people are aware of earth’s thermal benefits. Earth is such a plastic material that part of me feels it doesn’t need a particular shape; there are multiple ways to build with it. My job as an architect is to create a language that draws on all our intelligence, and suits the idea of modernity that we have.
KOOZ Beautifully expressed thoughts, from both of you. Thank you so much for your generosity and time.
ABOUT
About M+
M+ is Asia’s global museum of contemporary visual culture. Located in Hong Kong’s West Kowloon Cultural District (WestK), it is dedicated to collecting, exhibiting, and interpreting visual art, design and architecture, moving image, and Hong Kong visual culture of the twentieth and twenty-first centuries. The museum stewards a multidisciplinary permanent collection that includes objects from regions across Asia and beyond. Today, M+ is a nexus for researching and presenting contemporary visual culture, inspiring thought and curiosity.
About Design Trust
Design Trust was established as a grant-funding and community platform in 2014 by Hong Kong Ambassadors of Design, a registered charity in Hong Kong since 2007. Design Trust supports creative projects that develop expertise and build research initiatives and content related to Hong Kong and the Greater Bay Area. Working across a multiplicity of design disciplines, from graphics, media, and architecture to the built environment, Design Trust aims to actively accelerate creative research, design, and the development of meaningful projects that advocate for the positive role of design.
BIOS
Yasmin Tri Aryani is a researcher and illustrator with an MA in Design Curating and Writing from the Design Academy Eindhoven. Her research focuses on how traditional architecture has represented national identity in Indonesia since the Dutch colonial era. In 2019, she was selected for the M+/Design Trust research fellowship, where she showcased Indonesian architects’ diverse approaches in embracing local traditions that promote inclusivity. She has co-curated an exhibition that activated the archives of the German-trained Indonesian architect Han Awal, and has exhibited her own work at exhibitions worldwide.
Nzinga Biegueng Mboup is a Dakar-based Senegalese architect. In 2019, alongside Nicolas Rondet she co-founded Worofila an architectural practice specialised in bioclimatic design and construction using earth and locally sourced biomaterials. Through these materials, Worofila reconnects with ancestral construction methods, reinterpreting this knowledge within contemporary architectural projects. In addition, Nzinga has been a researcher for the African Futures Institute since 2022 and is the invited curator of the CCA ℅ Dakar public programme between 2023–2026 focusing on Senegalese architectural traditions.
Shumi Bose is chief editor at KoozArch. She is an educator, curator and editor in the field of architecture and architectural history. Shumi is a Senior Lecturer in architectural history at Central Saint Martins and also teaches at the Royal College of Art, the Architectural Association and the School of Architecture at Syracuse University in London. She has curated widely, including exhibitions at the Venice Biennale of Architecture, the Victoria and Albert Museum and the Royal Institute of British Architects. In 2020 she founded Holdspace, a digital platform for extracurricular discussions in architectural education. She is a member of CICA (International Committee of Architectural Critics) and currently serves as trustee of Architects for Gaza.